

Listing Courtesy of:  elevateMLS / Listed By: Alphonsine "Alphie" Hutmacher, Coldwell Banker Realty - Contact: 719-550-2500
 elevateMLS / Listed By: Alphonsine "Alphie" Hutmacher, Coldwell Banker Realty - Contact: 719-550-2500
 19680 E Thunder Road Colorado Springs, CO 80908
Active (0 Days)
$790,000 (USD)
Description
MLS #:
4262986
4262986
Taxes
$3,200(2025)
$3,200(2025)
Lot Size
5.19 acres
5.19 acres
Type
Single-Family Home
Single-Family Home
Year Built
1997
1997
Views
Mountain View, View of Pikes Peak
Mountain View, View of Pikes Peak
School District
Lewis-Palmer-38
Lewis-Palmer-38
County
El Paso County
El Paso County
Listed By
Alphonsine "Alphie" Hutmacher, Coldwell Banker Realty, Contact: 719-550-2500
Source
elevateMLS
Last checked Sep 17 2026 at 12:03 AM GMT+0000
elevateMLS
Last checked Sep 17 2026 at 12:03 AM GMT+0000
Bathroom Details
Interior Features
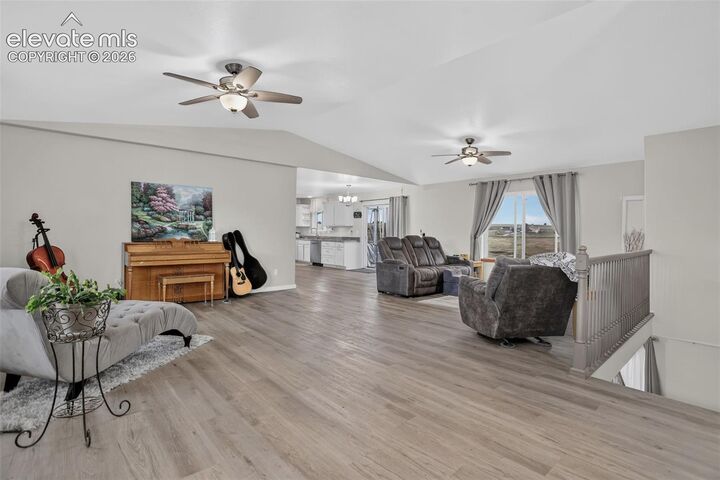
- Great Room
- Vaulted Ceilings
- 5-Pc Bath
Kitchen
- Refrigerator
- Dishwasher
- Range
- Disposal
- Kitchen Vent Fan
- Dryer
- Washer
- Microwave Oven
Lot Information
- Mountain View
- Rural
- See Prop Desc Remarks
- View of Pikes Peak
- Level
Property Features
- Fireplace: Basement
- Fireplace: Gas
- Fireplace: One
Heating and Cooling
- Forced Air
- Natural Gas
- Ceiling Fan(s)
Basement Information
- Full Basement
- Walk Out
Homeowners Association Information
- Dues: $0/Not Applicable
Flooring
- Carpet
- Vinyl/Linoleum
Exterior Features
- Alum/Vinyl/Steel
- Roof: Composite Shingle
Utility Information
- Utilities: Electricity Connected, See Prop Desc Remarks
- Sewer: Septic
Garage
- Attached
- Garage Door Opener
- Oversized
- Other
- See Prop Desc Remarks
Parking
- Total: 2
Stories
- Ranch
Living Area
- 3,001 sqft
Additional Information: Colorado Springs | 719-550-2500
Location
Disclaimer: The real estate listing information and related content displayed on this site is provided exclusively for consumers’ personal, non-commercial use and may not be used for any purpose other than to identify prospective properties consumers may be interested in purchasing. This information and related content is deemed reliable but is not guaranteed accurate by the Pikes Peak REALTOR® Services Corp d/b/a elevateMLS. Most recently updated as of {9/16/26 17:03}.
 The real estate listing information and related content displayed on this site is provided exclusively for consumers’ personal, non-commercial use and may not be used for any purpose other than to identify prospective properties consumers may be interested in purchasing. This information and related content is deemed reliable but is not guaranteed accurate by the Pikes Peak REALTOR® Services Corp d/b/a elevateMLS. Most recently updated as of {9/16/26 17:03}.

There's also another nice sized bedroom on the main level that works well for an optional room for an office and crafts. Whatever you so desire.
The laundry is on the main level. The basement is a walk out with a lovely natural gas fire fireplace. There are two more bedrooms in the basement, along with a brand new remodeled bathroom and exquisite light up spa shower head is just about 7 ft high.
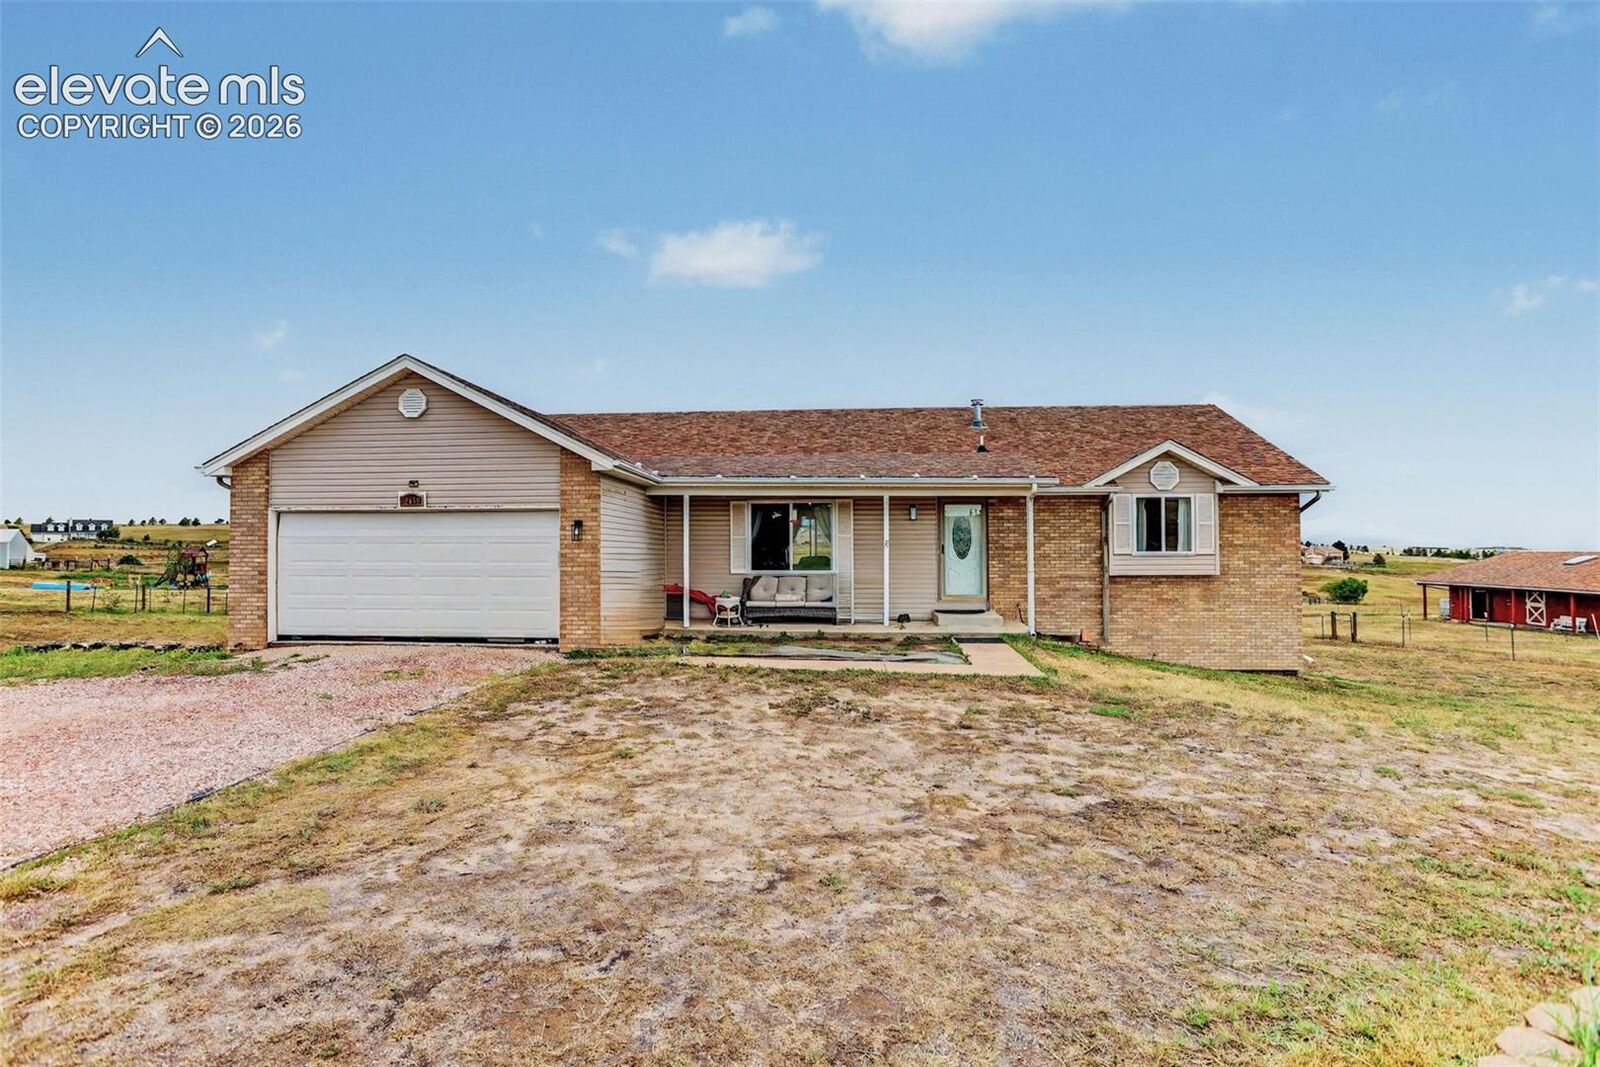
There is also an optional unfinished room great for that extra storage or finish it for another bedroom. The garage is amazing, fully finished sheetrock and painted. And don't forget to check out the epoxy floors. The gable roof gives it a warm inviting curb appeal.. The driveway is crushed tar.
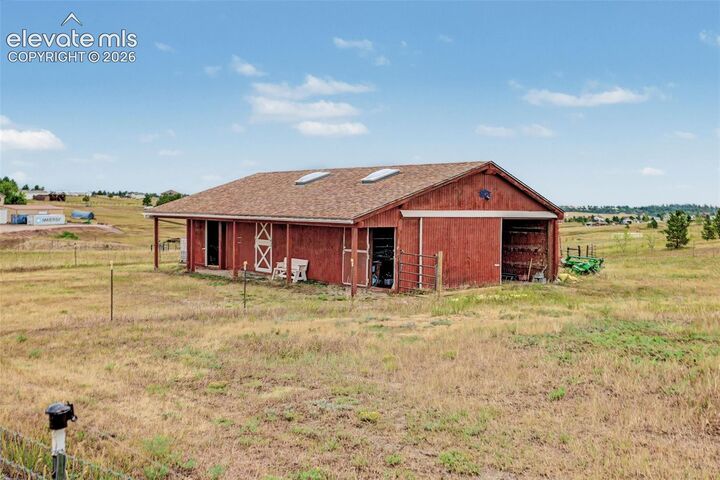
All situated on over 5 level acres, fenced in barn area with two stalls and it was custom made by Country Woodshed. New rubber mats is a great touch. There is plenty of space for a tack room and a tractor. We have fencing and cross fencing to make three awesome pastures for grazing along with the horse pen.
You can also enjoy the deck off the back kitchen dining room area or you can relax in the front lite patio area with little gas fire pit.. There are so many options with this property. You will really enjoy the peace and relaxation and the wildlife to include deer and Blue Birds.