

Listing Courtesy of:  elevateMLS / Listed By: Stephanie Thomas, Coldwell Banker Realty - Contact: 719-550-2500
 elevateMLS / Listed By: Stephanie Thomas, Coldwell Banker Realty - Contact: 719-550-2500
 410 Lynn Avenue Colorado Springs, CO 80905
Active (0 Days)
$235,000 (USD)
Description
MLS #:
2840235
2840235
Taxes
$658(2025)
$658(2025)
Lot Size
5,903 SQFT
5,903 SQFT
Type
Single-Family Home
Single-Family Home
Year Built
1954
1954
School District
Harrison-2
Harrison-2
County
El Paso County
El Paso County
Listed By
Stephanie Thomas, Coldwell Banker Realty, Contact: 719-550-2500
Source
elevateMLS
Last checked Oct 10 2026 at 12:56 AM GMT+0000
elevateMLS
Last checked Oct 10 2026 at 12:56 AM GMT+0000
Bathroom Details
- Full Bathroom: 1
Kitchen
- Refrigerator
- Dishwasher
- Range
Lot Information
- See Prop Desc Remarks
Property Features
- Fireplace: None
Heating and Cooling
- Forced Air
- Natural Gas
- Ceiling Fan(s)
- Wall Unit(s)
Homeowners Association Information
- Dues: $0/Not Applicable
Flooring
- Carpet
- Vinyl/Linoleum
Exterior Features
- Alum/Vinyl/Steel
- Roof: Composite Shingle
Utility Information
- Utilities: Electricity Connected, Natural Gas Connected
- Sewer: Sewer
Garage
- Carport
Parking
- Total: 2
Stories
- Ranch
Living Area
- 894 sqft
Additional Information: Colorado Springs | 719-550-2500
Location
Disclaimer: The real estate listing information and related content displayed on this site is provided exclusively for consumers’ personal, non-commercial use and may not be used for any purpose other than to identify prospective properties consumers may be interested in purchasing. This information and related content is deemed reliable but is not guaranteed accurate by the Pikes Peak REALTOR® Services Corp d/b/a elevateMLS. Most recently updated as of {10/9/26 17:56}.
 The real estate listing information and related content displayed on this site is provided exclusively for consumers’ personal, non-commercial use and may not be used for any purpose other than to identify prospective properties consumers may be interested in purchasing. This information and related content is deemed reliable but is not guaranteed accurate by the Pikes Peak REALTOR® Services Corp d/b/a elevateMLS. Most recently updated as of {10/9/26 17:56}.

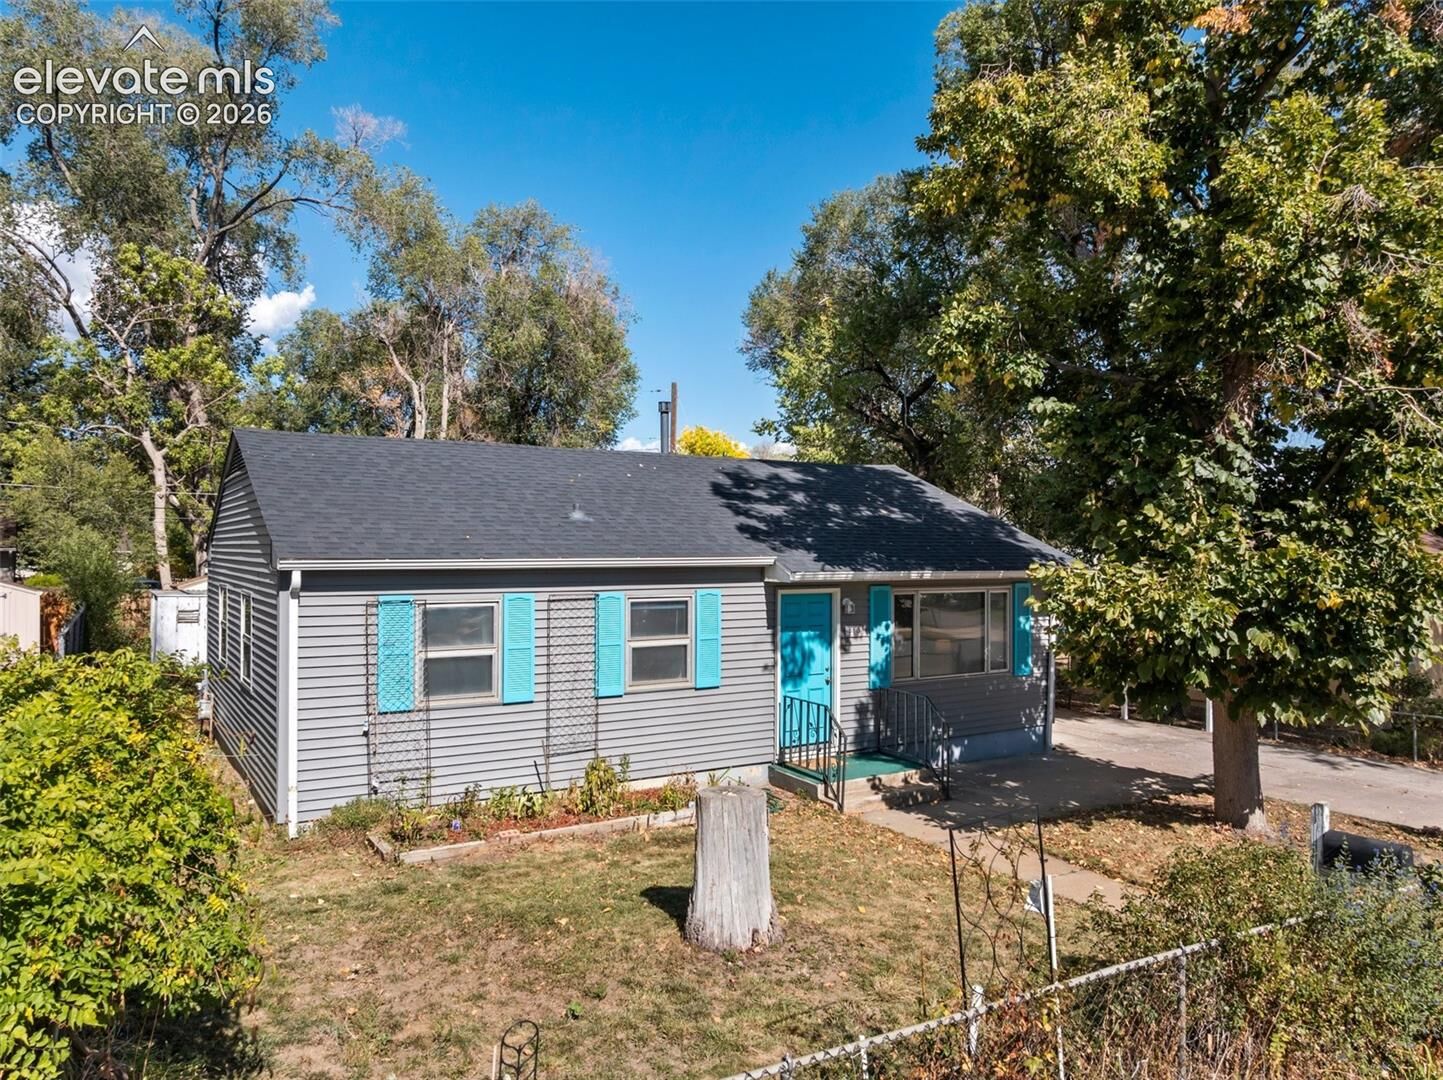
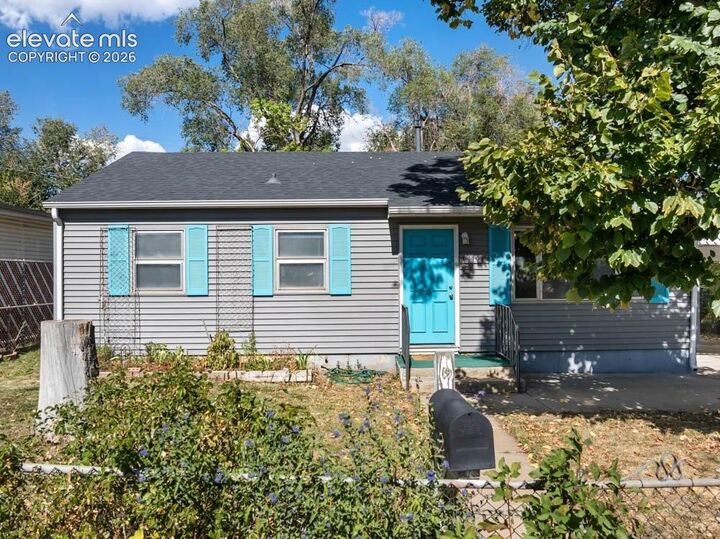
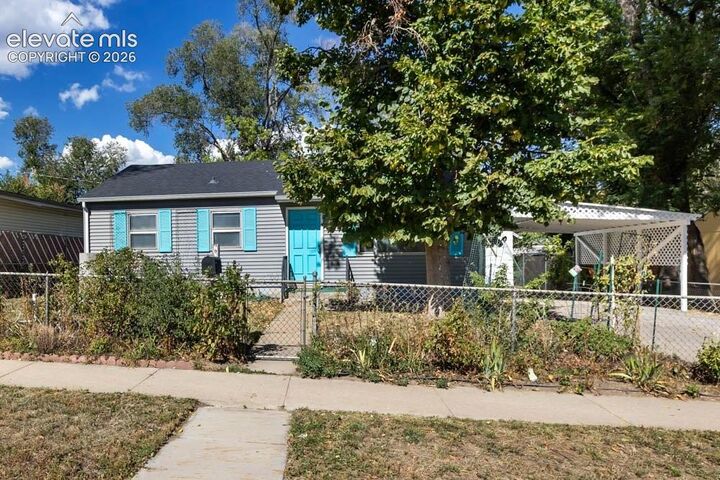
Distinctive curb appeal welcomes you home with updated gray siding, turquoise blue shutters and a matching front door, complemented by a newer roof. Inside, brand-new carpet adds a fresh touch to the two-bedroom, one full bathroom property. A den with a closet offers flexibility for use as a potential nonconforming third bedroom or dining room. A previously enclosed porch provides additional finished bonus space not included in the square footage. The property features a tankless water heater, wall mounted air conditioning units, and previously completed sewer line repairs. Outdoor features include mature trees, fenced front and back yards, a covered wood deck, three storage sheds and an attached, just re-painted, two-car carport. Enjoy glimpses of mountain views peeking above the surrounding rooftops. This property is conveniently located near shopping, dining and everyday amenities. Offering a functional layout with additional bonus space, multiple storage options and outdoor areas to enjoy. So many options to customize this property to fit your personal taste and property needs!