

Listing Courtesy of:  elevateMLS / Listed By: Dawn Beaver, Coldwell Banker Realty - Contact: 719-550-2500
 elevateMLS / Listed By: Dawn Beaver, Coldwell Banker Realty - Contact: 719-550-2500
 5365 Broadmoor Bluffs Drive Colorado Springs, CO 80906
Active (0 Days)
$915,000 (USD)
Description
MLS #:
8756178
8756178
Taxes
$4,639(2025)
$4,639(2025)
Lot Size
0.33 acres
0.33 acres
Type
Single-Family Home
Single-Family Home
Year Built
1988
1988
Views
360-Degree View, Mountain View, City View
360-Degree View, Mountain View, City View
School District
Cheyenne Mtn-12
Cheyenne Mtn-12
County
El Paso County
El Paso County
Listed By
Dawn Beaver, Coldwell Banker Realty, Contact: 719-550-2500
Source
elevateMLS
Last checked Oct 2 2026 at 9:22 PM GMT+0000
elevateMLS
Last checked Oct 2 2026 at 9:22 PM GMT+0000
Bathroom Details
- Full Bathrooms: 3
- 3/4 Bathroom: 1
Interior Features
- Great Room
- Beamed Ceilings
- French Doors
- Vaulted Ceilings
- 5-Pc Bath
- 9ft + Ceilings
- See Prop Desc Remarks
Kitchen
- Refrigerator
- Dishwasher
- Range
- Oven
- Disposal
- Gas In Kitchen
- Double Oven
- Dryer
- Washer
- Other
- Microwave Oven
- Cook Top
Lot Information
- 360-Degree View
- Mountain View
- Trees/Woods
- See Prop Desc Remarks
- City View
Property Features
- Fireplace: Basement
- Fireplace: Gas
- Fireplace: Three
- Fireplace: Electric
- Fireplace: Main Level
- Fireplace: Wood Burning
- Fireplace: Upper Level
- Fireplace: See Remarks
- Fireplace: Pellet Stove
Heating and Cooling
- Forced Air
- Natural Gas
- Central Air
- Ceiling Fan(s)
Basement Information
- Full Basement
- Walk Out
Homeowners Association Information
- Dues: $0/Not Applicable
Flooring
- Carpet
- Tile
- Wood
- Luxury Vinyl
Exterior Features
- Brick
- Alum/Vinyl/Steel
- Roof: Composite Shingle
Utility Information
- Utilities: Electricity Connected, Natural Gas Available, Electricity Available, Cable Available, Natural Gas Connected, Cable Connected
- Sewer: Sewer
Garage
- Attached
- Garage Door Opener
- Oversized
- Other
- See Prop Desc Remarks
Parking
- Total: 3
Stories
- 2 Story
Living Area
- 4,929 sqft
Additional Information: Colorado Springs | 719-550-2500
Location
Disclaimer: The real estate listing information and related content displayed on this site is provided exclusively for consumers’ personal, non-commercial use and may not be used for any purpose other than to identify prospective properties consumers may be interested in purchasing. This information and related content is deemed reliable but is not guaranteed accurate by the Pikes Peak REALTOR® Services Corp d/b/a elevateMLS. Most recently updated as of {10/2/26 14:22}.
 The real estate listing information and related content displayed on this site is provided exclusively for consumers’ personal, non-commercial use and may not be used for any purpose other than to identify prospective properties consumers may be interested in purchasing. This information and related content is deemed reliable but is not guaranteed accurate by the Pikes Peak REALTOR® Services Corp d/b/a elevateMLS. Most recently updated as of {10/2/26 14:22}.

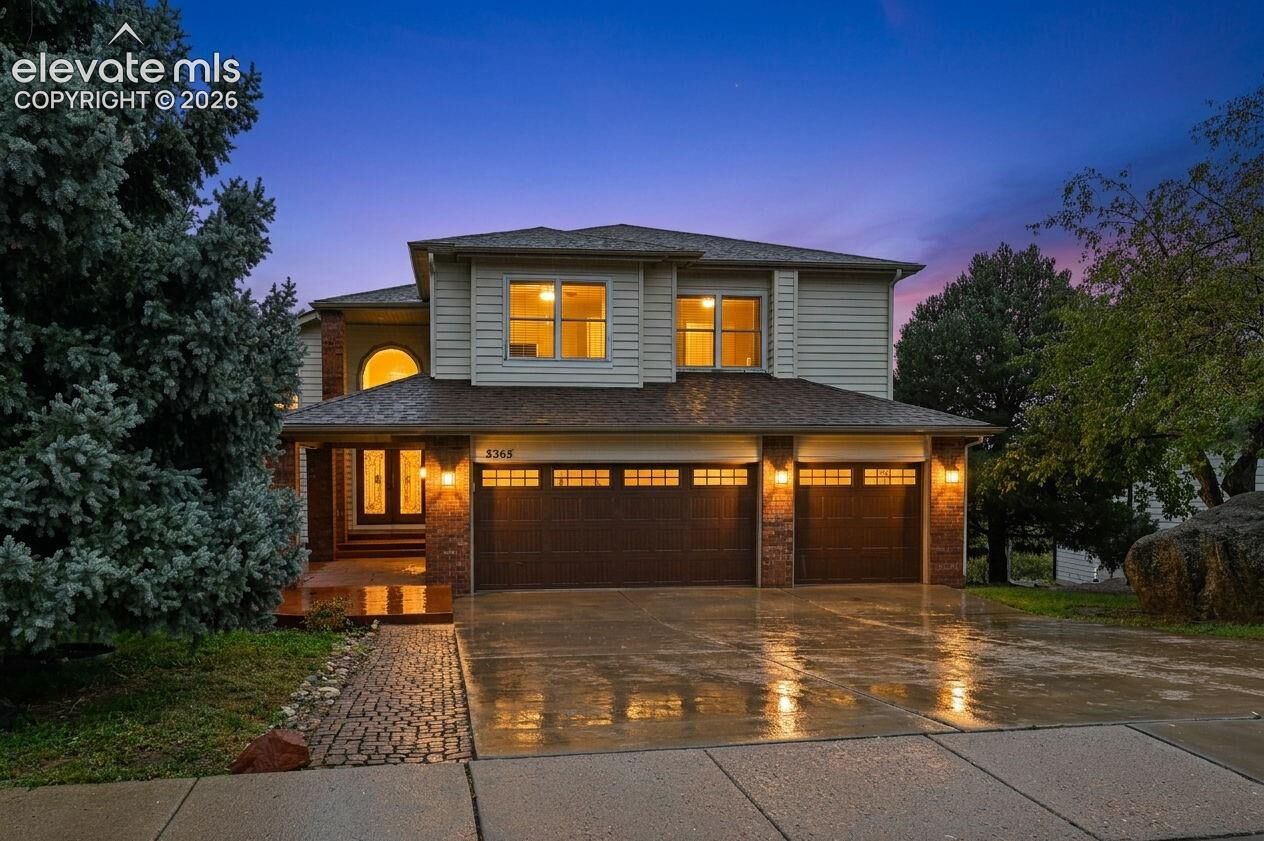
Welcome to our FABULOUS Broadmoor Bluffs retreat w/views of both Cheyanne Mountain & the city, in award-winning D12 Schools!
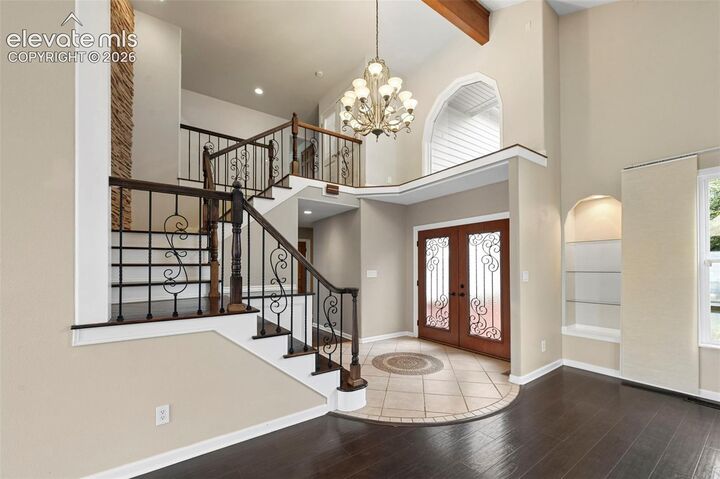
Main level: This warm and welcoming home opens up to a Grand foyer w/dramatic chandelier, custom tile work, a gorgeous iron staircase & 2story stone accent wall, setting the tone of luxurious sophistication! Vaulted ceilings, beautiful hardwoods, LVP and custom tile throughout.
An abundance of natural light flows throughout the home, making it feel open and airy. A Formal LR w/stone fireplace, leads to Formal DR w/walk-out to large upper deck. Gourmet kitchen w/stainless appliances, granite counters, gas cook top in the island, double ovens, & cherry cabinets. Executive office tucked behind wooden double doors (could be main-level bedroom for BR #6, adjacent to full bathroom!) Oversized family room w/brick fireplace/Pellet stove, walks out to large composite upper deck (partially covered) that overlooks the city! 1st laundry room on main w/sink & cabinetry. Upstairs features: Double doors open to primary bedroom w/incredible city views! A designer bathroom w/oversized custom glass walk-in shower, 6’ jet-bathtub, double vanity, tile floors & 2 closets! 2 addt’l bedrooms adjoined by jack-n-jlll bathroom! A 4th bedroom. A 2nd laundry room. Basement features: Large family room w/brick fireplace, wet bar w/dishwasher, sink, mini-fridge, microwave. Huge 5th bedroom w/built-in desk (could be office or craft room!). A 3/4 bathroom. Walk-out to lower deck that’s approx 14x44.
Utility room features: Storage. Tankless water heater +2 addt’l water heaters. Whole house humidifier.
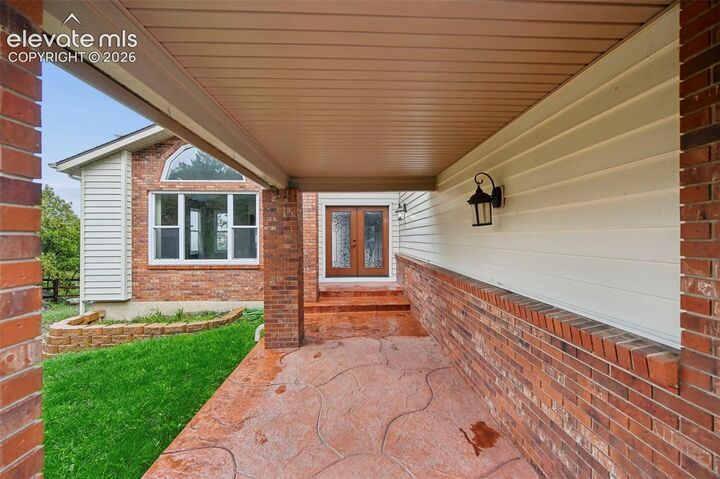
Bonus: AC. Wash & Dryer. Built-in speakers throughout. Pocket doors. Built-in shelves. ADT system (not hooked up). 2 decks. Oversized 3car garage. Class 4 Hail Resist Roof, Furnace, Siding & Covered Patio all done 2019/2020. Newer windows thoughout most of home. Irrigation system.