

Listing Courtesy of:  elevateMLS / Listed By: Caitlin Rankin, Coldwell Banker Realty - Contact: 719-550-2500
 elevateMLS / Listed By: Caitlin Rankin, Coldwell Banker Realty - Contact: 719-550-2500
 6646 Alliance Loop Colorado Springs, CO 80925
Contingent (0 Days)
$579,900 (USD)
Description
MLS #:
7502031
7502031
Taxes
$5,976(2025)
$5,976(2025)
Lot Size
7,540 SQFT
7,540 SQFT
Type
Single-Family Home
Single-Family Home
Year Built
2013
2013
School District
Widefield-3
Widefield-3
County
El Paso County
El Paso County
Listed By
Caitlin Rankin, Coldwell Banker Realty, Contact: 719-550-2500
Source
elevateMLS
Last checked Sep 17 2026 at 12:03 AM GMT+0000
elevateMLS
Last checked Sep 17 2026 at 12:03 AM GMT+0000
Bathroom Details
Interior Features
- 9ft + Ceilings
Kitchen
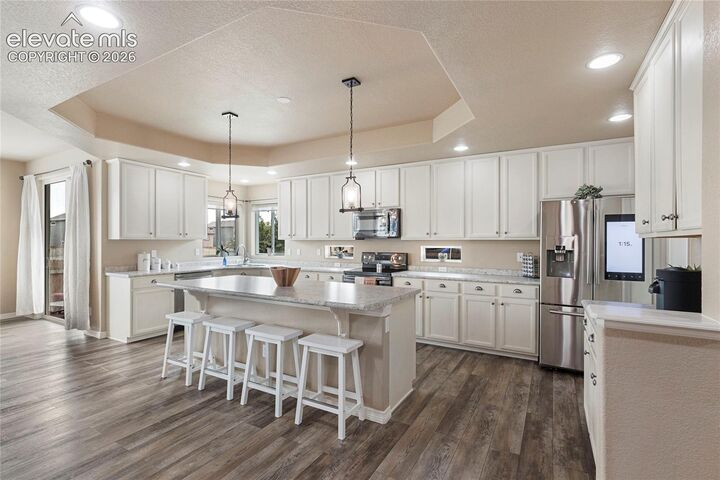
- Refrigerator
- Dishwasher
- Range
- Oven
- Disposal
Community Information
- 0.0
Lot Information
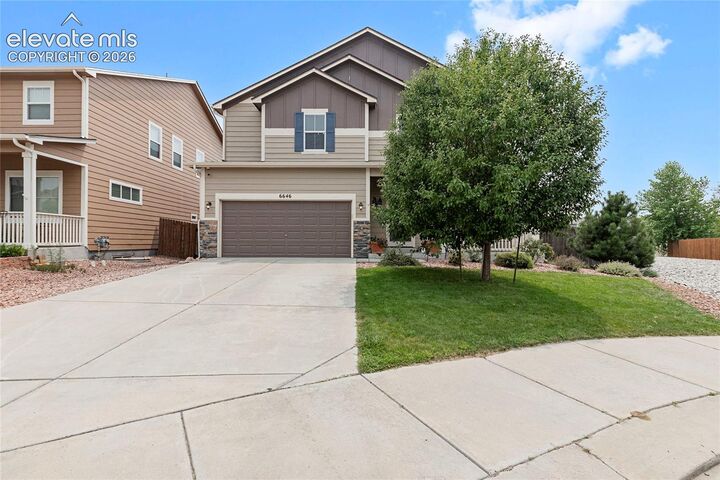
- Corner
Property Features
- Fireplace: Main Level
Heating and Cooling
- Forced Air
- Central Air
Basement Information
- Full Basement
Homeowners Association Information
- Dues: $0/Not Applicable
Flooring
- Carpet
- Luxury Vinyl
Exterior Features
- Masonite Type
- Roof: Composite Shingle
Utility Information
- Utilities: Electricity Connected
- Sewer: Sewer
Garage
- Attached
Parking
- Total: 2
Stories
- 2 Story
Living Area
- 4,913 sqft
Additional Information: Colorado Springs | 719-550-2500
Location
Disclaimer: The real estate listing information and related content displayed on this site is provided exclusively for consumers’ personal, non-commercial use and may not be used for any purpose other than to identify prospective properties consumers may be interested in purchasing. This information and related content is deemed reliable but is not guaranteed accurate by the Pikes Peak REALTOR® Services Corp d/b/a elevateMLS. Most recently updated as of {9/16/26 17:03}.
 The real estate listing information and related content displayed on this site is provided exclusively for consumers’ personal, non-commercial use and may not be used for any purpose other than to identify prospective properties consumers may be interested in purchasing. This information and related content is deemed reliable but is not guaranteed accurate by the Pikes Peak REALTOR® Services Corp d/b/a elevateMLS. Most recently updated as of {9/16/26 17:03}.

The private primary suite is a true retreat, complete with a luxurious 5-piece ensuite bath and an enormous walk-in closet with more than enough space for wardrobes, shoes, and additional storage. Convenient upstairs laundry makes everyday living effortless, while the finished basement provides the ultimate space for entertaining with a large recreation area, wet bar, and endless possibilities for game nights, movie marathons, or hosting guests.
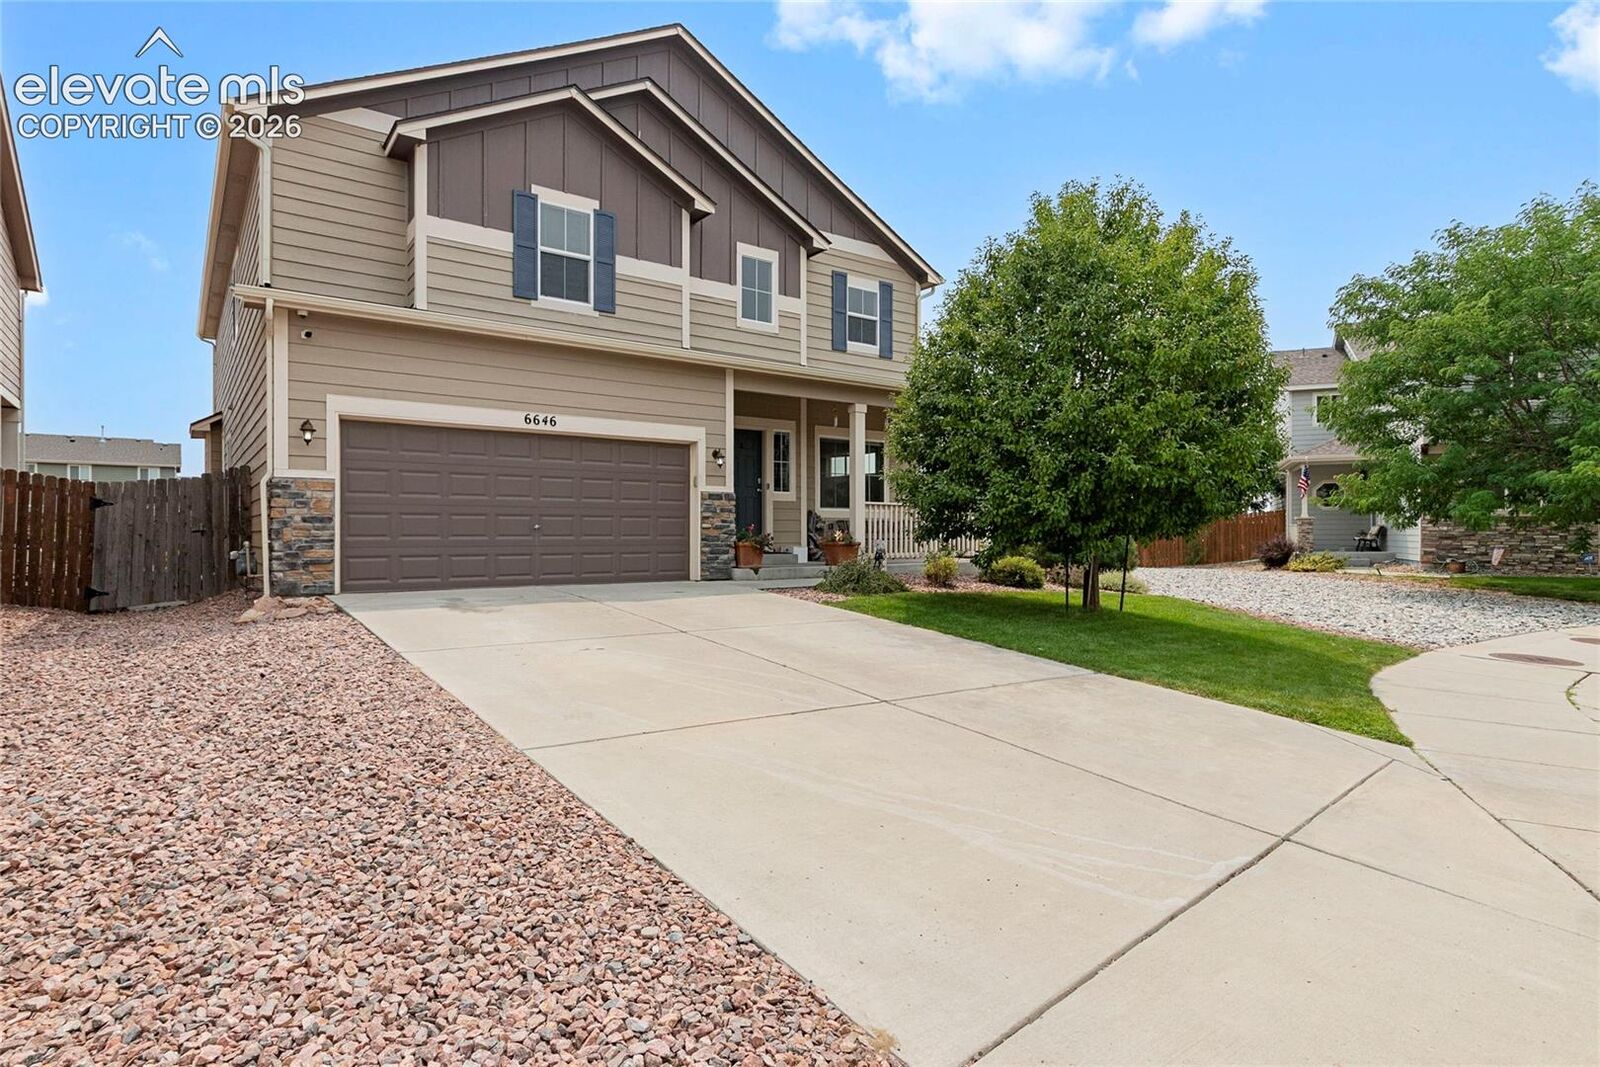
Step outside to enjoy the oversized backyard, offering plenty of space for outdoor entertaining, gardening, or simply relaxing. Throughout the home, you'll find generous storage options, ensuring everything has its place.
With six bedrooms, exceptional living space, abundant storage, and thoughtful features throughout, this home is designed to fit your lifestyle and is ready to welcome you home.