

Listing Courtesy of:  elevateMLS / Listed By: Amy Ballain, Coldwell Banker Realty - Contact: 303-235-0400
 elevateMLS / Listed By: Amy Ballain, Coldwell Banker Realty - Contact: 303-235-0400
6751 Richter Heights Colorado Springs, CO 80923
Active (0 Days)
$585,000 (USD)

MLS #:
5939578
5939578
Taxes
$5,850(2026)
$5,850(2026)
Lot Size
5,291 SQFT
5,291 SQFT
Type
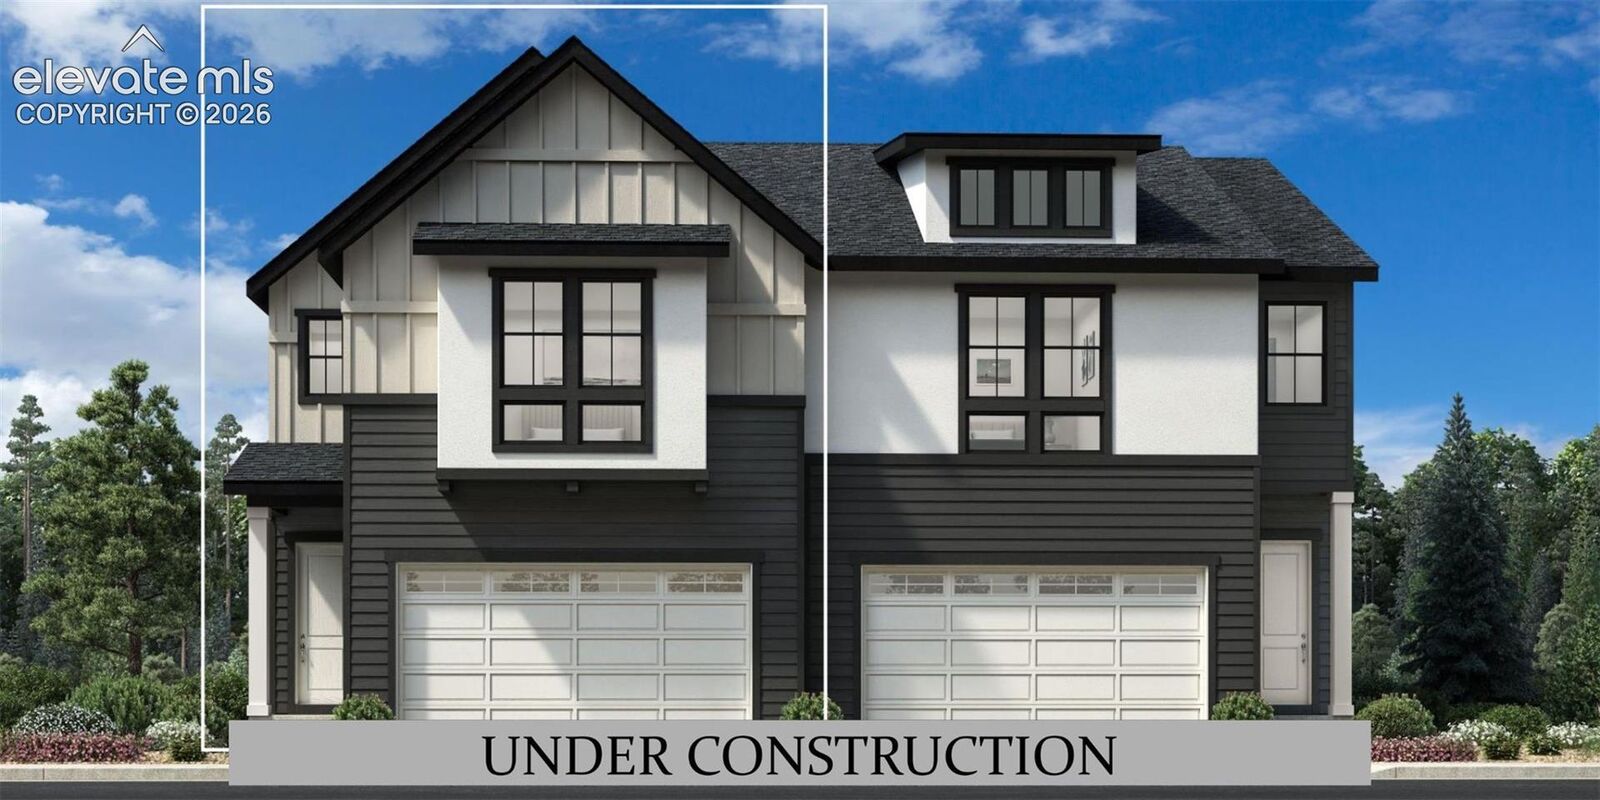
Townhouse
Townhouse
Year Built
2026
2026
Views
Mountain View, View of Pikes Peak, City View
Mountain View, View of Pikes Peak, City View
School District
District 49
District 49
County
El Paso County
El Paso County
Listed By
Amy Ballain, Coldwell Banker Realty, Contact: 303-235-0400
Source
elevateMLS
Last checked Oct 23 2026 at 10:37 PM GMT+0000
elevateMLS
Last checked Oct 23 2026 at 10:37 PM GMT+0000
Bathroom Details
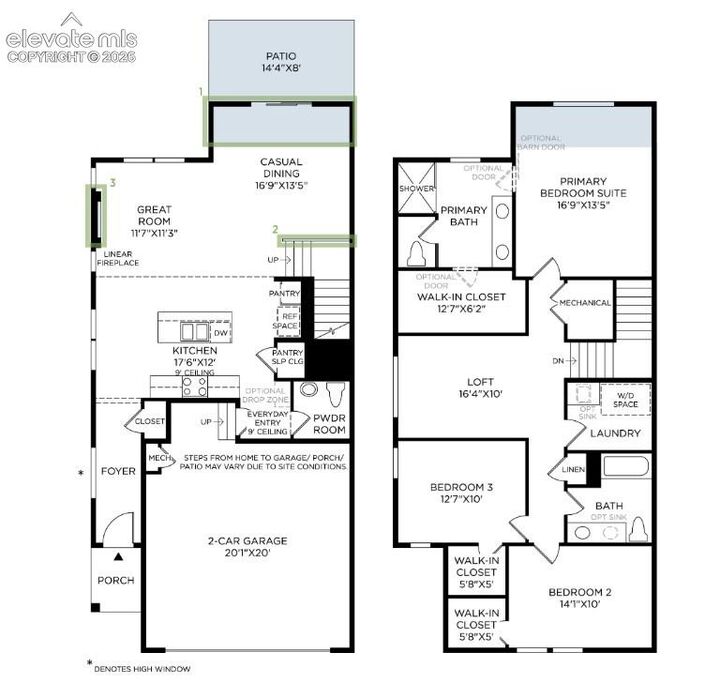
- Full Bathroom: 1
- 3/4 Bathroom: 1
- Half Bathroom: 1
Interior Features
- Great Room
- 9ft + Ceilings
Kitchen
- Dishwasher
- Range
- Oven
- 220V In Kitchen
- Disposal
- Gas In Kitchen
- Kitchen Vent Fan
- Self Cleaning Oven
- Gas Grill
- Other
- Microwave Oven
- Smart Home Appliances
Community Information
- 0.0
Lot Information
- Mountain View
- See Prop Desc Remarks
- View of Pikes Peak
- City View
Property Features
- Fireplace: Electric
- Fireplace: Main Level
Heating and Cooling
- Electric
- See Prop Desc Remarks
Basement Information
- Crawl Space
Homeowners Association Information
- Dues: $162/Monthly
Flooring
- Carpet
- Wood Laminate
Exterior Features
- Fiber Cement
- Roof: Composite Shingle
Utility Information
- Utilities: Other
- Sewer: See Prop Desc Remarks
School Information
- Elementary School: Ridgeview
- Middle School: Skyview
- High School: Vista Ridge
Garage
- Attached
- Garage Door Opener
Parking
- Total: 2
Stories
- 2 Story
Living Area
- 1,953 sqft
Additional Information: North Metro | 303-235-0400
Location
Disclaimer: The real estate listing information and related content displayed on this site is provided exclusively for consumers’ personal, non-commercial use and may not be used for any purpose other than to identify prospective properties consumers may be interested in purchasing. This information and related content is deemed reliable but is not guaranteed accurate by the Pikes Peak REALTOR® Services Corp d/b/a elevateMLS. Most recently updated as of {10/23/26 15:37}.
 The real estate listing information and related content displayed on this site is provided exclusively for consumers’ personal, non-commercial use and may not be used for any purpose other than to identify prospective properties consumers may be interested in purchasing. This information and related content is deemed reliable but is not guaranteed accurate by the Pikes Peak REALTOR® Services Corp d/b/a elevateMLS. Most recently updated as of {10/23/26 15:37}.

Description