

Listing Courtesy of:  elevateMLS / Listed By: Colten Janssen, Coldwell Banker Realty - Contact: 719-550-2500
 elevateMLS / Listed By: Colten Janssen, Coldwell Banker Realty - Contact: 719-550-2500
1950 Hooker Street Denver, CO 80204
Active (0 Days)
$800,000 (USD)
Description
MLS #:
9194778
9194778
Taxes
$4,419(2025)
$4,419(2025)
Lot Size
2,100 SQFT
2,100 SQFT
Type
Single-Family Home
Single-Family Home
Year Built
2015
2015
Views
360-Degree View, Mountain View, City View
360-Degree View, Mountain View, City View
School District
Denver County 1
Denver County 1
County
Denver County
Denver County
Listed By
Colten Janssen, Coldwell Banker Realty, Contact: 719-550-2500
Source
elevateMLS
Last checked Oct 22 2026 at 6:35 PM GMT+0000
elevateMLS
Last checked Oct 22 2026 at 6:35 PM GMT+0000
Bathroom Details
- Full Bathrooms: 2
- Half Bathroom: 1
Lot Information
- 360-Degree View
- Mountain View
- City View
Heating and Cooling
- Forced Air
- Central Air
Basement Information
- Full Basement
Homeowners Association Information
- Dues: $0/Not Applicable
Exterior Features
- Alum/Vinyl/Steel
- Roof: Other
Utility Information
- Utilities: Electricity Connected, Natural Gas Connected
- Sewer: Sewer
School Information
- High School: North
Garage
- Attached
Parking
- Total: 2
Stories
- 3 Story
Living Area
- 1,873 sqft
Additional Information: Colorado Springs | 719-550-2500
Location
Disclaimer: The real estate listing information and related content displayed on this site is provided exclusively for consumers’ personal, non-commercial use and may not be used for any purpose other than to identify prospective properties consumers may be interested in purchasing. This information and related content is deemed reliable but is not guaranteed accurate by the Pikes Peak REALTOR® Services Corp d/b/a elevateMLS. Most recently updated as of {10/22/26 11:35}.
 The real estate listing information and related content displayed on this site is provided exclusively for consumers’ personal, non-commercial use and may not be used for any purpose other than to identify prospective properties consumers may be interested in purchasing. This information and related content is deemed reliable but is not guaranteed accurate by the Pikes Peak REALTOR® Services Corp d/b/a elevateMLS. Most recently updated as of {10/22/26 11:35}.

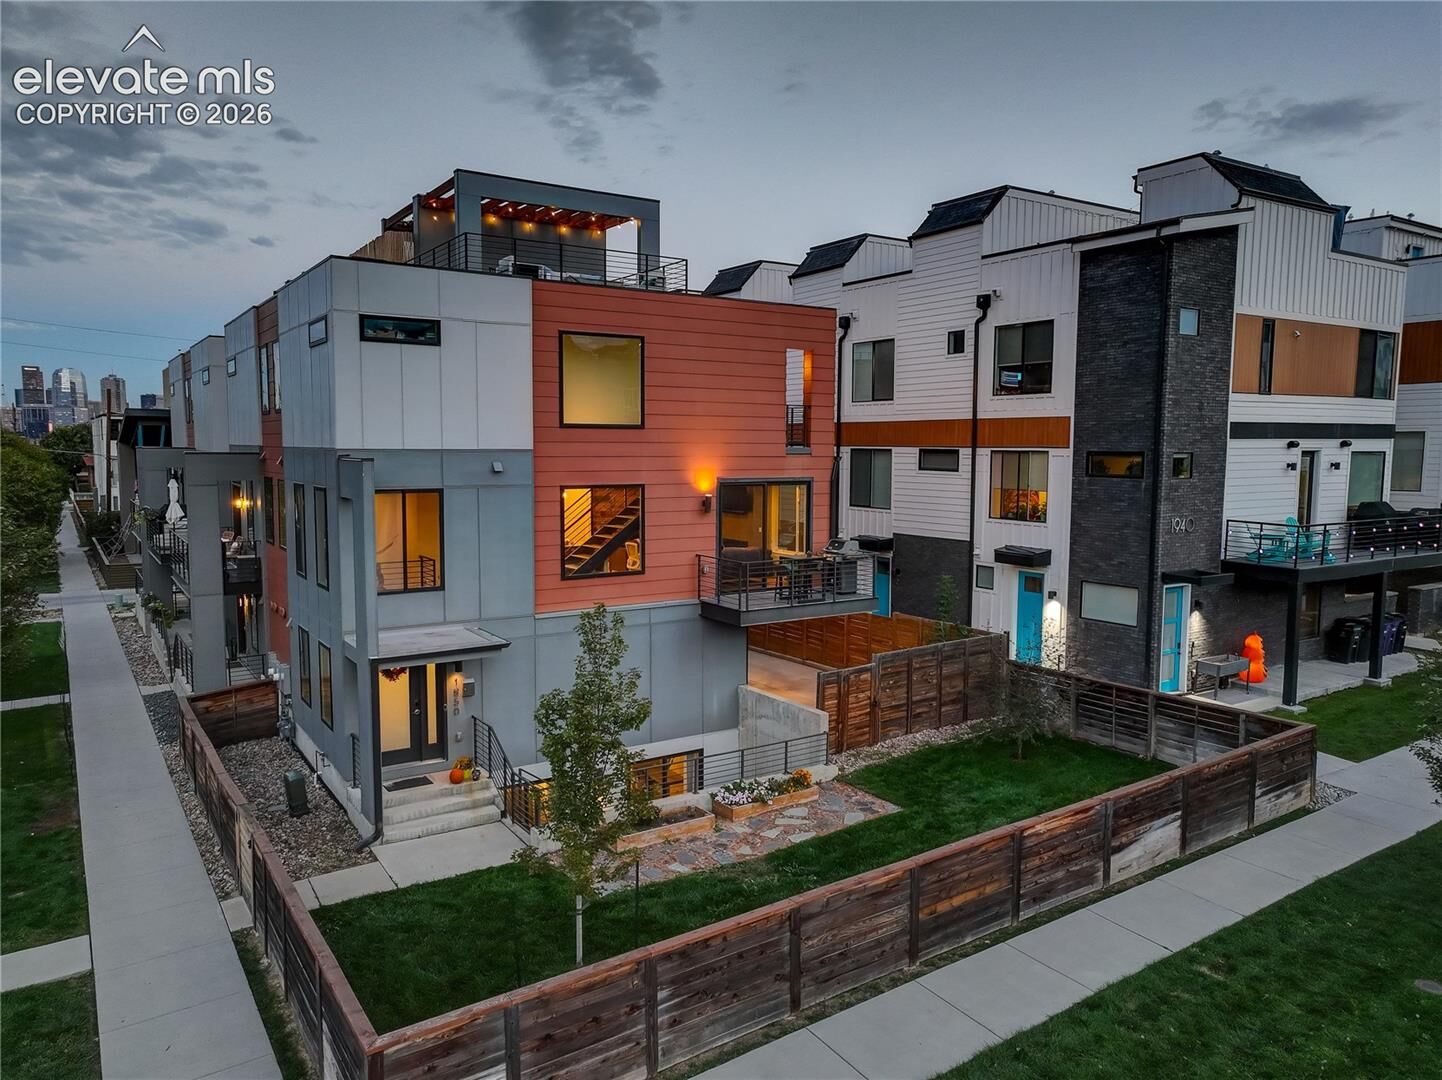
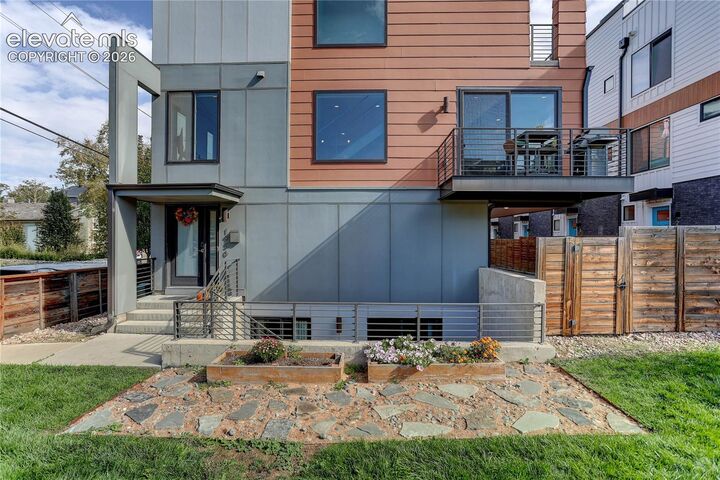
Loving the idea of a townhome, but hesitant about an HOA or sad to give up yard space? You've found your match. This 3 bed, 3 bath, 1,800 square foot townhome has no HOA and flaunts its own private fenced yard. Located within walking distance of Sloan's Lake, Hallack Park, and Empower Field, this townhome offers all the convenience of central living without the common drawbacks. Park in your private driveway with a two-car garage out of street view and access nearby restaurants and entertainment with ease.
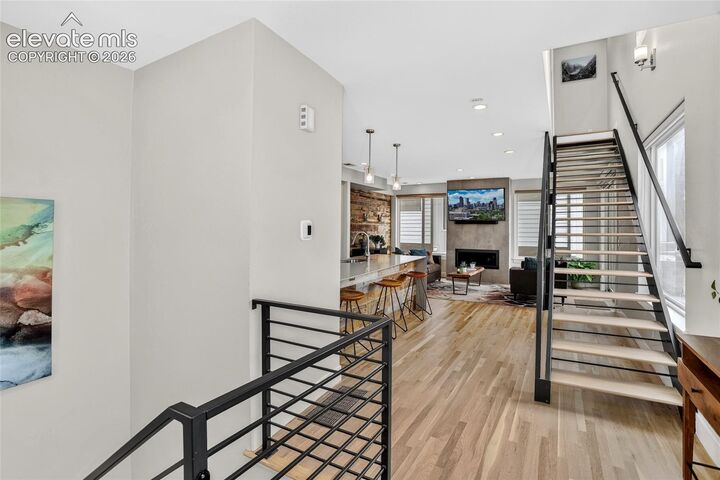
It's not only the yard and location that make this place special. With three decks from the kitchen, master bedroom and rooftop, you can take in views of the city and the mountains in the distance. The lower-level bedroom is complete with its own entrance and bathroom, making it a perfect setup for short-term rentals and house hacking. On top of the ideal layout, the upgrades are stunning: refinished hardwood flooring elevates the space, and the kitchen is complete with a professional grade stove and dishwasher, as well as waterfall style quartz countertops. In the master suite, the walk-in shower and separate soaking tub bring luxury right to the heart of Denver. There's plenty of room in the walk-in closet, and the private balcony means you can breathe the fresh air at your leisure. Stay comfortable all year round with a new HVAC system.
This move-in ready townhome is a rare find. Schedule your showing today.