

Listing Courtesy of:  IRES LLC as distributed by MLS GRID / Listed By: Karen Elmers, Coldwell Banker Realty - Contact: 3038107708
 IRES LLC as distributed by MLS GRID / Listed By: Karen Elmers, Coldwell Banker Realty - Contact: 3038107708
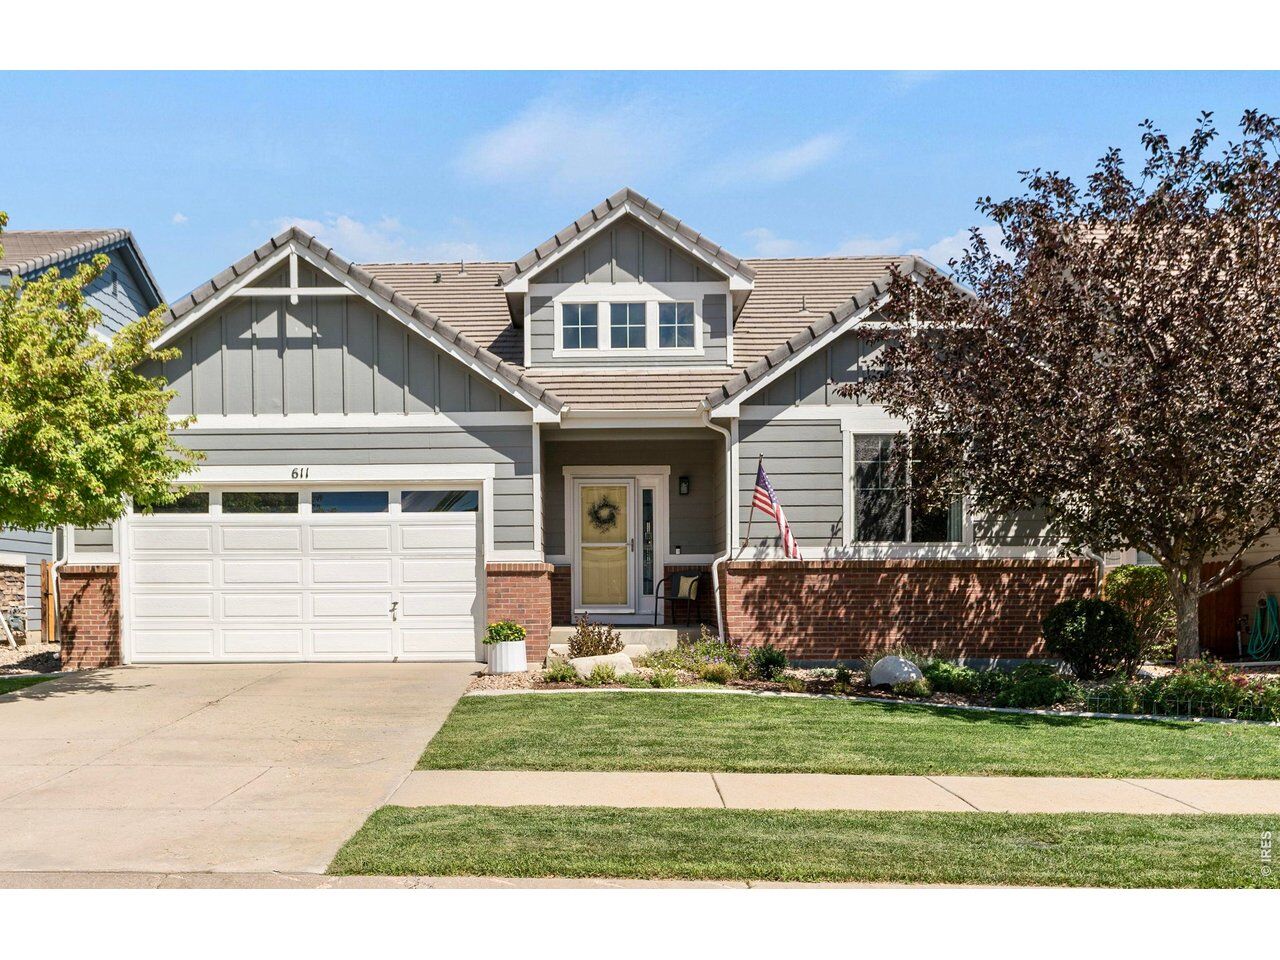
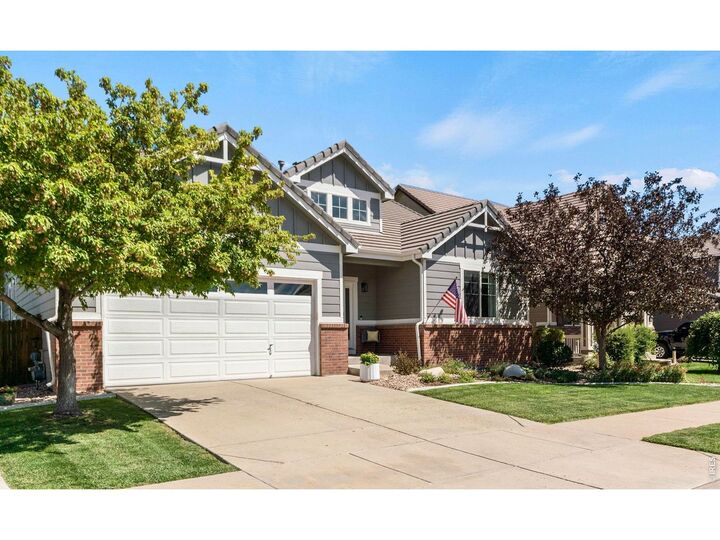
 611 Mathews Way Erie, CO 80516
Coming Soon (1 Days)
$800,000 (USD)
MLS #:
1066681
1066681
Taxes
$5,153(2025)
$5,153(2025)
Lot Size
6,519 SQFT
6,519 SQFT
Type
Single-Family Home
Single-Family Home
Year Built
2008
2008
Style
Contemporary
Contemporary
School District
St Vrain Dist Re 1J
St Vrain Dist Re 1J
County
Boulder County
Boulder County
Listed By
Karen Elmers, Coldwell Banker Realty, Contact: 3038107708
Source
IRES LLC
Last checked Aug 18 2026 at 9:36 PM GMT+0000
IRES LLC
Last checked Aug 18 2026 at 9:36 PM GMT+0000
Bathroom Details
- Full Bathrooms: 3
- 3/4 Bathroom: 1
Interior Features
- Eat-In Kitchen
- Kitchen Island
- Separate Dining Room
- Pantry
- Central Vacuum
- Open Floorplan
- Walk-In Closet(s)
- Cathedral Ceiling(s)
- Washer/Dryer Hookup
- High Ceilings
Kitchen
- Disposal
- Microwave
- Refrigerator
- Dishwasher
- Fire Alarm
- Dryer
- Washer
- Gas Range
- Self Cleaning Oven
Subdivision
- Canyon Creek
Lot Information
- Curbs
- Gutters
- Sidewalks
- Deciduous Trees
- House Faces West
- Abuts Public Open Space
- Level
- Mineral Rights Included
- Paved
Property Features
- Fireplace: Gas
- Fireplace: Gas Log
- Fireplace: One
- Fireplace: Family Room
Heating and Cooling
- Forced Air
- Central Air
- Ceiling Fan(s)
Basement Information
- Radon Unknown
- Sump Pump
- Slab
- Full
- Partially Finished
Homeowners Association Information
- Dues: $220/Quarterly
Flooring
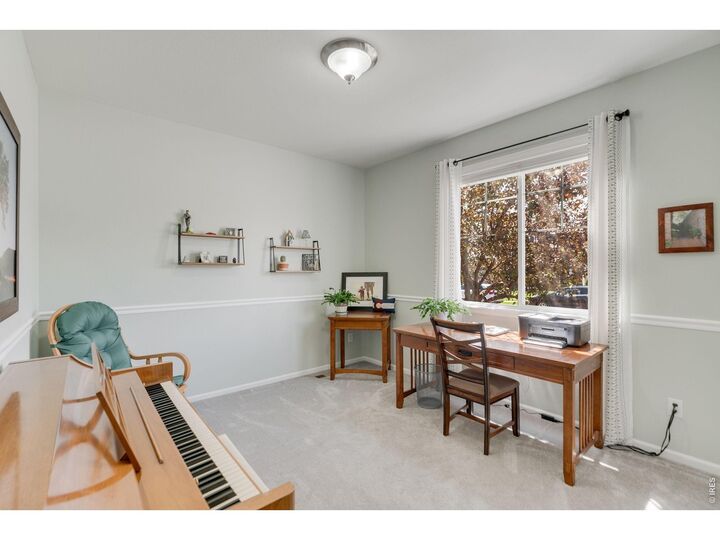
- Wood
Exterior Features
- Roof: Tile
Utility Information
- Utilities: High Speed Avail, Satellite Avail, Natural Gas Available, Electricity Available, Cable Available
- Sewer: Public Sewer
- Energy: Windows
School Information
- Elementary School: Red Hawk
- Middle School: Erie
- High School: Erie
Garage
- Attached
Parking
- Garage Door Opener
- Attached
Stories
- One
Living Area
- 3,500 sqft
Additional Information: Boulder | 3038107708
Location
Disclaimer: Updated: 8/18/26 14:36 Information source: Information and Real Estate Services, LLC. Provided for limited non-commercial use only under IRES Rules © Copyright IRES. Terms of Use: Listing information is provided exclusively for consumers personal, non-commercial use and may not be used for any purpose other than to identify prospective properties consumers may be interested in purchasing. Information deemed reliable but not guaranteed by the MLS.
Based on information submitted to the MLS GRID as of 8/18/2026 21:36. All data is obtained from various sources and may not have been verified by broker or MLS GRID. Supplied Open House Information is subject to change without notice. All information should be independently reviewed and verified for accuracy. Properties may or may not be listed by the office/agent presenting the information.

Description