

Listing Courtesy of:  IRES LLC as distributed by MLS GRID / Listed By: Leslie Beaudoin, Coldwell Banker Realty - Contact: 9702225888
 IRES LLC as distributed by MLS GRID / Listed By: Leslie Beaudoin, Coldwell Banker Realty - Contact: 9702225888
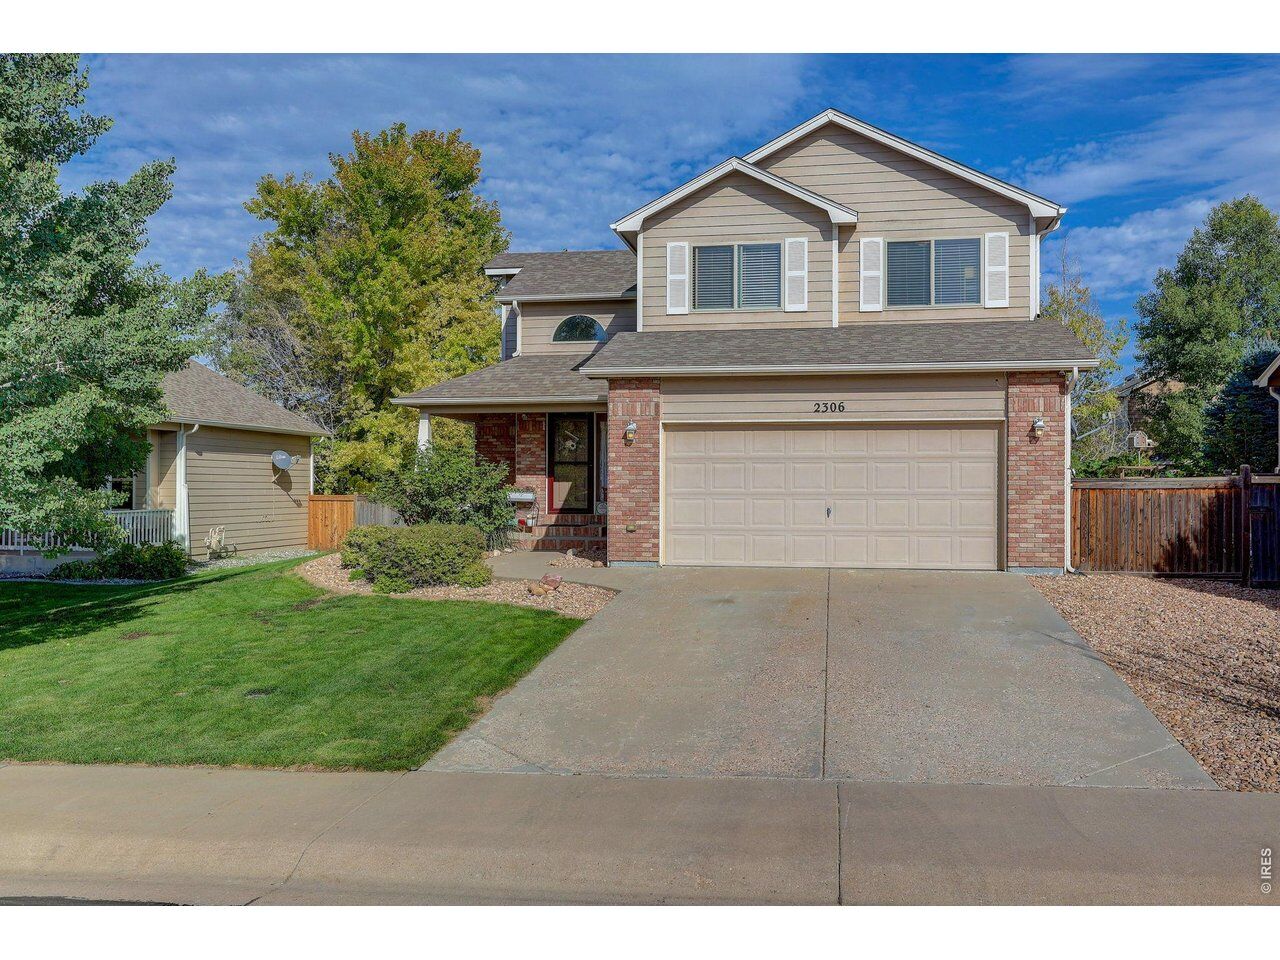
 2306 72nd Ave Ct Greeley, CO 80634
Active (2 Days)
$460,000 (USD)
OPEN HOUSE TIMES
-
OPENSat, Sep 121:00 pm - 3:00 pm
Description
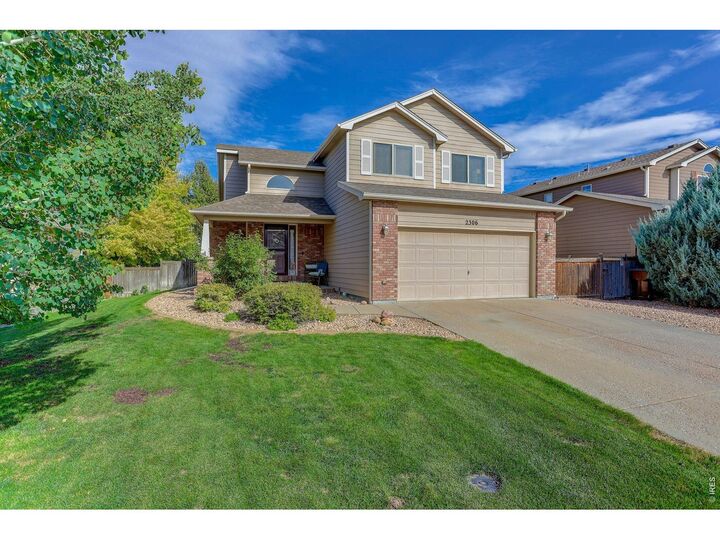
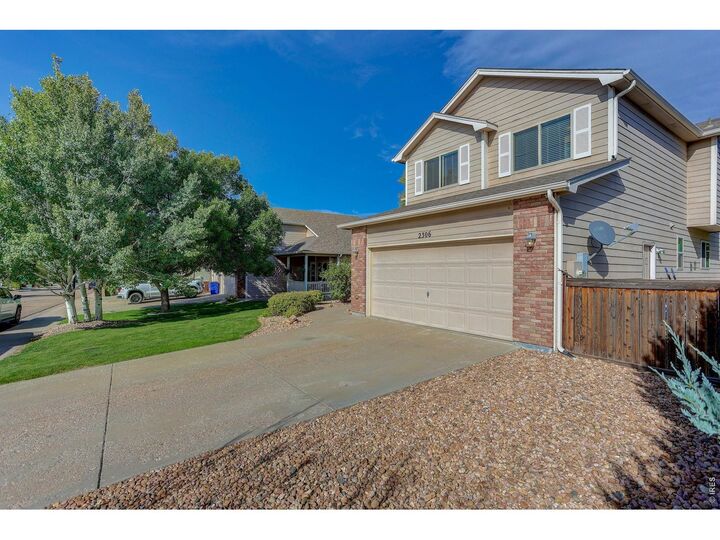
Welcome to this spacious 2-story home in West Greeley with NO Metro Tax! The main level features a large living room with a cozy fireplace, a spacious kitchen with plenty of cabinet and counter space, a separate dining room, and convenient main-floor laundry. Upstairs, you'll find a generous primary suite with a private bathroom and walk-in closet, along with two additional bedrooms and a full bathroom. The finished lower level provides even more living space with a large family room, an additional bedroom, and a bathroom, making it a great space for guests, a home office, or a secondary living area. Step outside to a large patio perfect for relaxing or entertaining. Beyond the patio is a separately fenced area that offers plenty of room for a dog run, gardening, or other outdoor activities. The current owners use this space as a garden, and the existing garden beds will stay. The HOA offers great amenities, including a community pool open Memorial Day through Labor Day, a park, tennis courts, and basketball courts. Recent major updates include a brand-new furnace installed in Summer 2026 and a brand-new A/C installed in Summer 2025. A great opportunity to enjoy a spacious home, desirable amenities, and no Metro Tax!
MLS #:
1068353
1068353
Taxes
$2,597(2025)
$2,597(2025)
Lot Size
6,499 SQFT
6,499 SQFT
Type
Single-Family Home
Single-Family Home
Year Built
2004
2004
Views
City
City
School District
Greeley 6
Greeley 6
County
Weld County
Weld County
Listed By
Leslie Beaudoin, Coldwell Banker Realty, Contact: 9702225888
Source
IRES LLC
Last checked Sep 10 2026 at 7:06 PM GMT+0000
IRES LLC
Last checked Sep 10 2026 at 7:06 PM GMT+0000
Bathroom Details
- Full Bathrooms: 2
- 3/4 Bathroom: 1
- Half Bathroom: 1
Interior Features
- Eat-In Kitchen
- Separate Dining Room
- Open Floorplan
- Walk-In Closet(s)
- Cathedral Ceiling(s)
- Washer/Dryer Hookup
Kitchen
- Microwave
- Refrigerator
- Dishwasher
- Electric Range
- Dryer
- Washer
- Freezer
Subdivision
- Homestead Heights Sub Fg#3
Lot Information
- Curbs
- Gutters
- Sidewalks
- Street Light
- House Faces West
- Paved
Property Features
- Fireplace: Gas
- Fireplace: Living Room
Heating and Cooling
- Forced Air
- Central Air
Basement Information
- Full
- Partially Finished
Homeowners Association Information
- Dues: $560/Annually
Flooring
- Wood
Exterior Features
- Roof: Composition
Utility Information
- Utilities: Natural Gas Available, Electricity Available
- Sewer: Public Sewer
- Energy: Windows
School Information
- Elementary School: Monfort
- Middle School: Prairie Heights
- High School: Greeley Central
Garage
- Attached
Parking
- Attached
Stories
- Two
Living Area
- 2,410 sqft
Additional Information: Northern Colorado | 9702225888
Location
Disclaimer: Updated: 9/10/26 12:06 Information source: Information and Real Estate Services, LLC. Provided for limited non-commercial use only under IRES Rules © Copyright IRES. Terms of Use: Listing information is provided exclusively for consumers personal, non-commercial use and may not be used for any purpose other than to identify prospective properties consumers may be interested in purchasing. Information deemed reliable but not guaranteed by the MLS.
Based on information submitted to the MLS GRID as of 9/10/2026 19:06. All data is obtained from various sources and may not have been verified by broker or MLS GRID. Supplied Open House Information is subject to change without notice. All information should be independently reviewed and verified for accuracy. Properties may or may not be listed by the office/agent presenting the information.
