

Listing Courtesy of:  IRES LLC as distributed by MLS GRID / Listed By: Erich Menzel, Coldwell Banker Realty - Contact: 9704028457
 IRES LLC as distributed by MLS GRID / Listed By: Erich Menzel, Coldwell Banker Realty - Contact: 9704028457
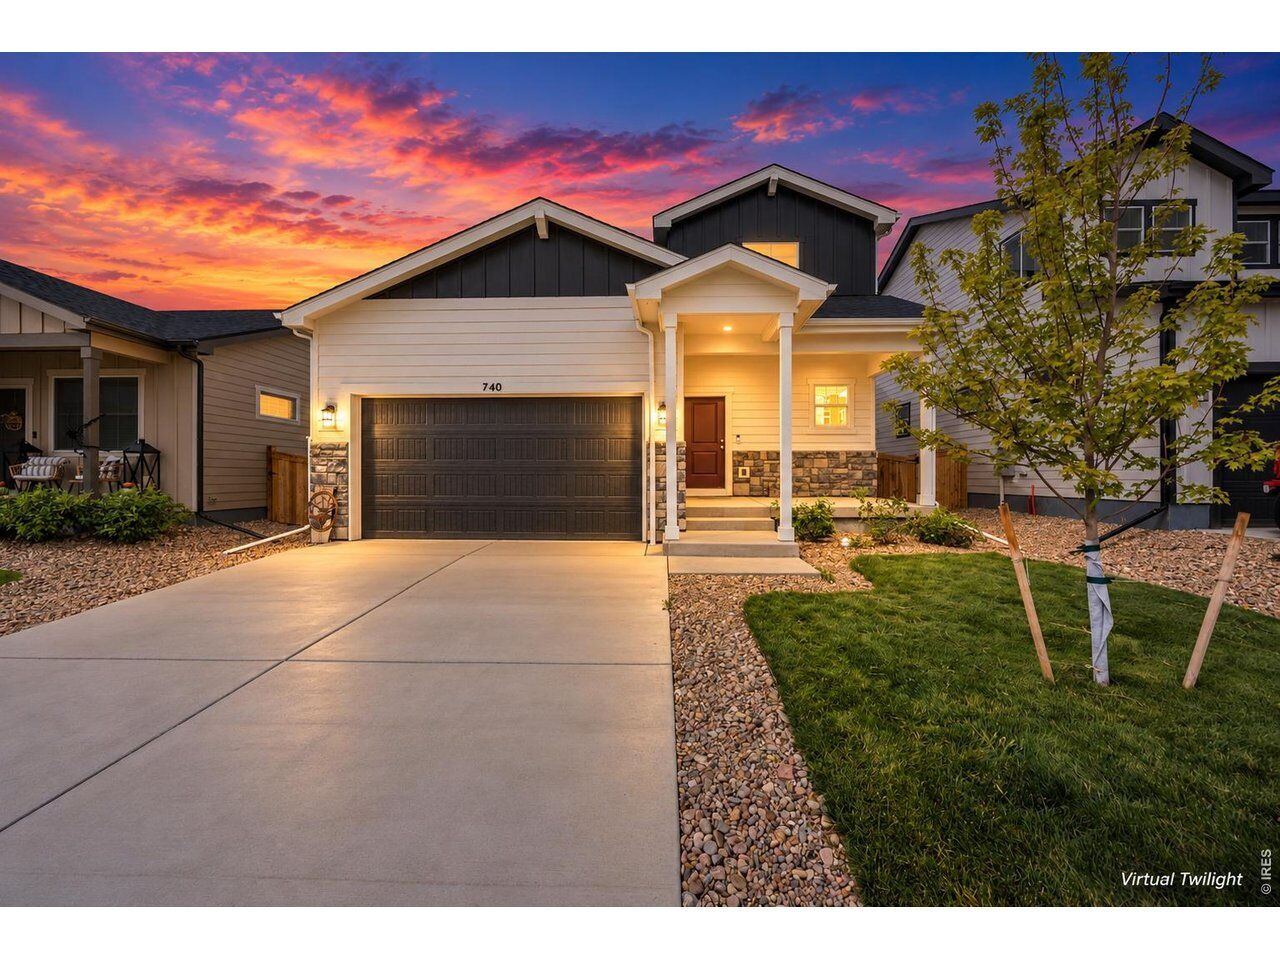
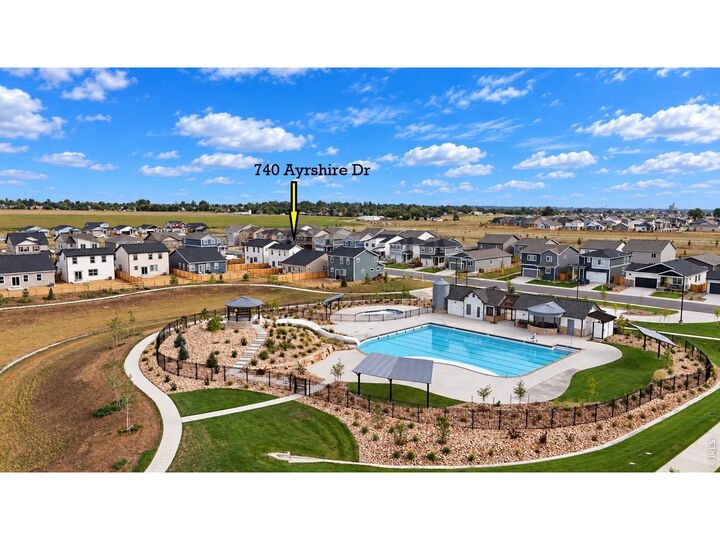
 740 Ayrshire Rd Johnstown, CO 80534
Active (1 Days)
$444,000 (USD)
MLS #:
1069661
1069661
Taxes
$1,309(2026)
$1,309(2026)
Lot Size
4,950 SQFT
4,950 SQFT
Type
Single-Family Home
Single-Family Home
Year Built
2026
2026
Views
Mountain(s), Hills
Mountain(s), Hills
School District
Weld Re-5J
Weld Re-5J
County
Weld County
Weld County
Listed By
Erich Menzel, Coldwell Banker Realty, Contact: 9704028457
Source
IRES LLC
Last checked Sep 30 2026 at 6:07 AM GMT+0000
IRES LLC
Last checked Sep 30 2026 at 6:07 AM GMT+0000
Bathroom Details
- Full Bathroom: 1
- 3/4 Bathroom: 1
- Half Bathroom: 1
Interior Features
- Separate Dining Room
- Open Floorplan
- Walk-In Closet(s)
Kitchen
- Microwave
- Refrigerator
- Dishwasher
- Electric Range
Subdivision
- Granary Fg Three
Lot Information
- Rolling Lot
Heating and Cooling
- Forced Air
- Central Air
Basement Information
- Crawl Space
- Built-In Radon
- None
Exterior Features
- Roof: Composition
Utility Information
- Utilities: Natural Gas Available, Electricity Available
- Sewer: Public Sewer
- Energy: High Efficiency Furnace
School Information
- Elementary School: Pioneer Ridge
- Middle School: Milliken
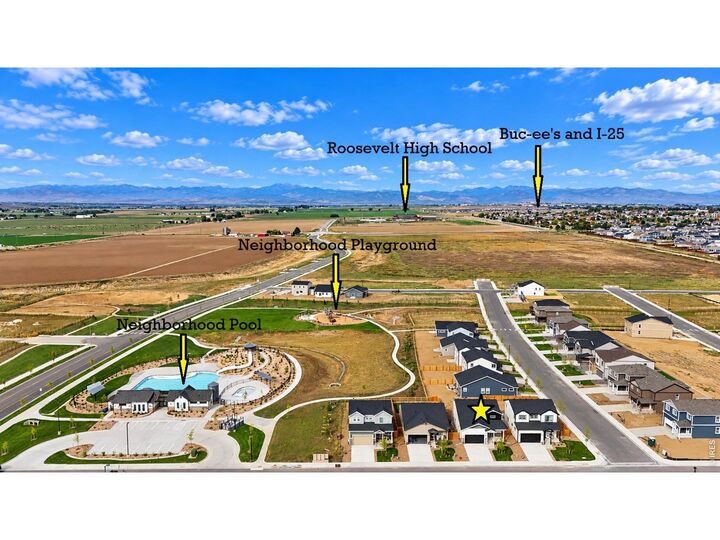
- High School: Roosevelt
Garage
- Attached
Parking
- Attached
Stories
- Two
Living Area
- 1,418 sqft
Additional Information: Northern Colorado | 9704028457
Location
Disclaimer: Updated: 9/29/26 23:07 Information source: Information and Real Estate Services, LLC. Provided for limited non-commercial use only under IRES Rules © Copyright IRES. Terms of Use: Listing information is provided exclusively for consumers personal, non-commercial use and may not be used for any purpose other than to identify prospective properties consumers may be interested in purchasing. Information deemed reliable but not guaranteed by the MLS.
Based on information submitted to the MLS GRID as of 9/30/2026 06:07. All data is obtained from various sources and may not have been verified by broker or MLS GRID. Supplied Open House Information is subject to change without notice. All information should be independently reviewed and verified for accuracy. Properties may or may not be listed by the office/agent presenting the information.

Description