

Listing Courtesy of:  IRES LLC as distributed by MLS GRID / Listed By: Laura Levy, Coldwell Banker Realty - Contact: 3039318080
 IRES LLC as distributed by MLS GRID / Listed By: Laura Levy, Coldwell Banker Realty - Contact: 3039318080
 1921 Sumner St Longmont, CO 80501
Active (3 Days)
$495,000 (USD)
OPEN HOUSE TIMES
-
OPENSat, Jul 2510:00 am - 1:00 pm

Description
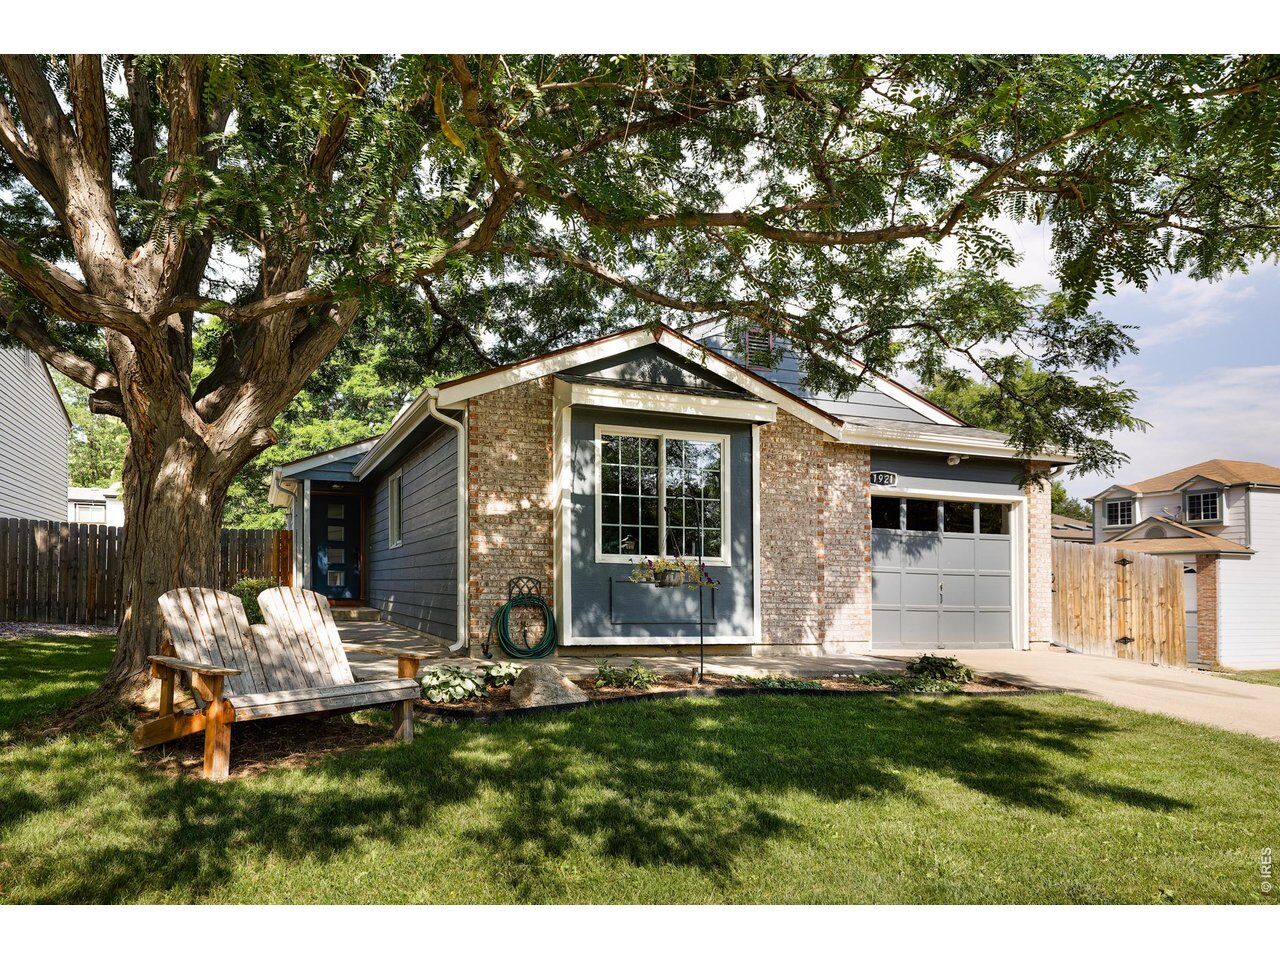
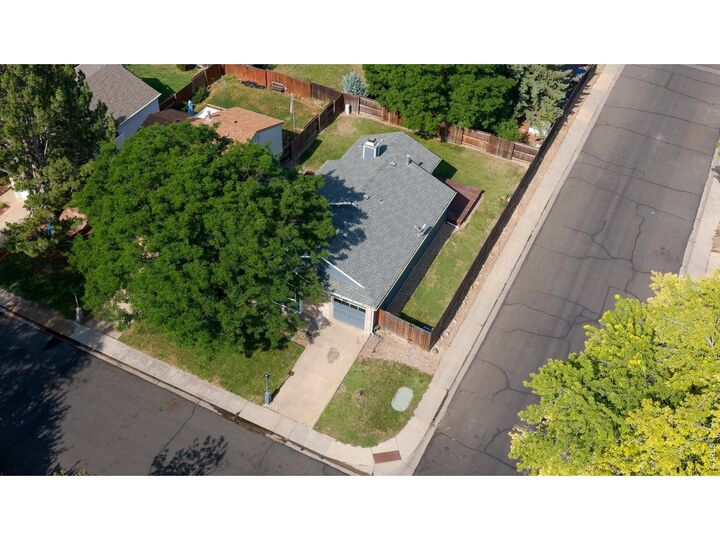
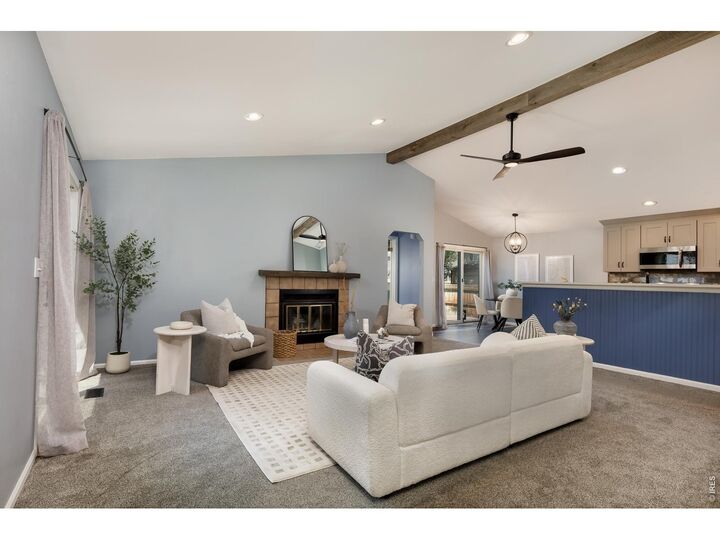
Adorable, bright and move-in ready, this well-cared-for ranch lives larger than its square footage suggests. The open floor plan is filled with natural light, with vaulted ceilings and recent modern updates creating a fresh, inviting feel throughout. Three bedrooms and two baths include a private primary bedroom with en-suite bath, while the generous living area provides comfortable space to gather. Set on a spacious corner lot, the property offers excellent front and back yard space, mature landscaping and one fewer neighboring home. A beautiful shade tree and sizeable lawn anchors the front yard, and the fenced backyard provides plenty of room for gardening, play, pets or outdoor entertaining. An attached one-car garage and convenience. The location is equally appealing, close to parks, schools, trails and everyday conveniences, with downtown Longmont just an easy drive or bike ride away. Established surroundings, mature trees and nearby open space give the neighborhood a comfortable, connected feel while keeping everything within easy reach. Stop by our open house this coming Saturday 10-1 to take a look!
MLS #:
1064960
1064960
Taxes
$3,002(2025)
$3,002(2025)
Lot Size
5,272 SQFT
5,272 SQFT
Type
Single-Family Home
Single-Family Home
Year Built
1984
1984
School District
St Vrain Dist Re 1J
St Vrain Dist Re 1J
County
Boulder County
Boulder County
Listed By
Laura Levy, Coldwell Banker Realty, Contact: 3039318080
Source
IRES LLC
Last checked Jul 24 2026 at 3:31 PM GMT+0000
IRES LLC
Last checked Jul 24 2026 at 3:31 PM GMT+0000
Bathroom Details
- Full Bathroom: 1
- 3/4 Bathroom: 1
Interior Features
- Open Floorplan
- Walk-In Closet(s)
- Washer/Dryer Hookup
Kitchen
- Disposal
- Microwave
- Refrigerator
- Dishwasher
- Dryer
- Washer
- Gas Range
Subdivision
- Woodmeadow 2
Lot Information
- Corner Lot
- Curbs
- Sidewalks
- Fire Hydrant Within 500 Feet
- Paved
Property Features
- Fireplace: Living Room
- Fireplace: One
Heating and Cooling
- Forced Air
- Central Air
Basement Information
- Crawl Space
- None
Exterior Features
- Roof: Composition
Utility Information
- Utilities: High Speed Avail, Natural Gas Available, Electricity Available, Cable Available
- Sewer: Public Sewer
- Energy: Windows
School Information
- Elementary School: Northridge
- Middle School: Longs Peak
- High School: Longmont
Garage
- Attached
Parking
- Attached
Stories
- One
Living Area
- 1,217 sqft
Additional Information: Boulder | 3039318080
Location
Disclaimer: Updated: 7/24/26 08:31 Information source: Information and Real Estate Services, LLC. Provided for limited non-commercial use only under IRES Rules © Copyright IRES. Terms of Use: Listing information is provided exclusively for consumers personal, non-commercial use and may not be used for any purpose other than to identify prospective properties consumers may be interested in purchasing. Information deemed reliable but not guaranteed by the MLS.
Based on information submitted to the MLS GRID as of 7/24/2026 15:31. All data is obtained from various sources and may not have been verified by broker or MLS GRID. Supplied Open House Information is subject to change without notice. All information should be independently reviewed and verified for accuracy. Properties may or may not be listed by the office/agent presenting the information.
