

Listing Courtesy of:  IRES LLC as distributed by MLS GRID / Listed By: Jeffrey "Jeff" Lewis, Coldwell Banker Realty; Barbara Giesey, Northern Colorado - Contact: 9704432224
 IRES LLC as distributed by MLS GRID / Listed By: Jeffrey "Jeff" Lewis, Coldwell Banker Realty; Barbara Giesey, Northern Colorado - Contact: 9704432224
932 Alexandria Dr Loveland, CO 80538
Active (2 Days)
$580,000 (USD)
OPEN HOUSE TIMES
-
OPENSat, Oct 2412 noon - 2:00 pm
-
OPENSun, Oct 2511:30 am - 1:30 pm

Description
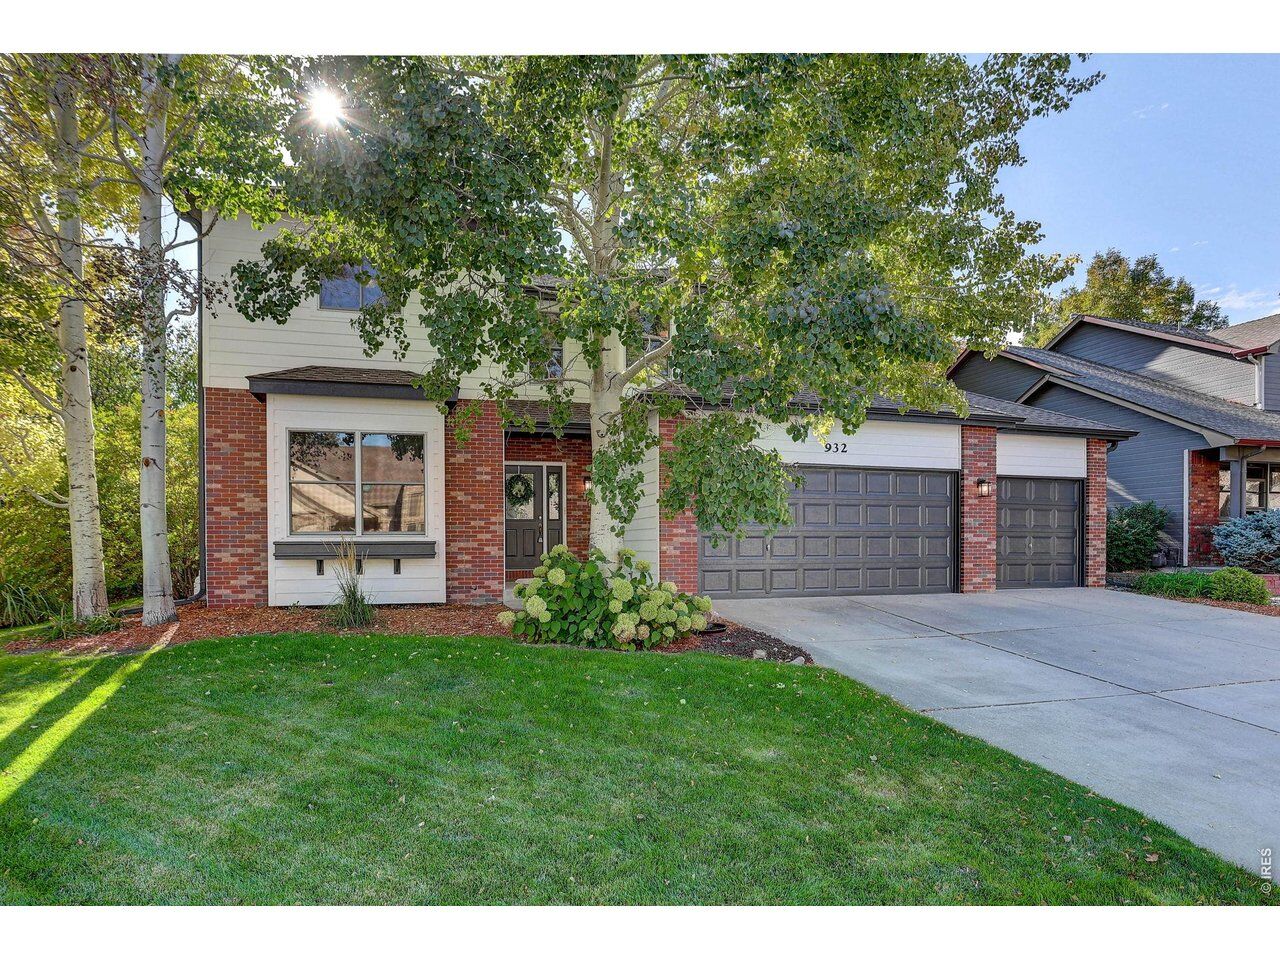
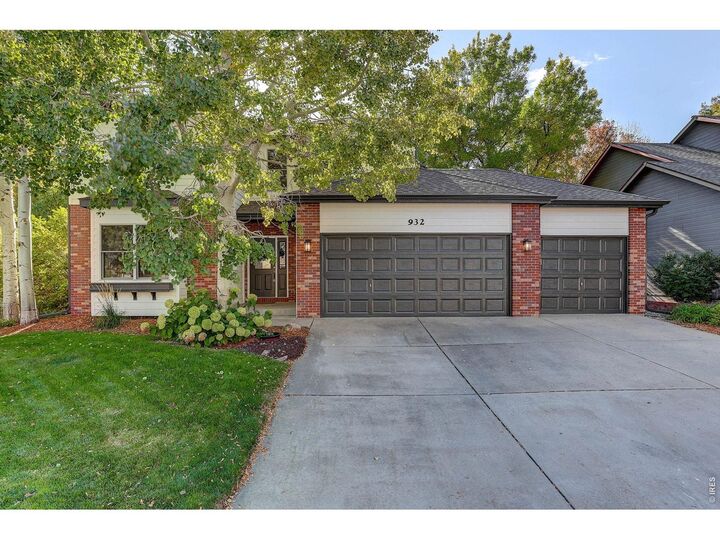
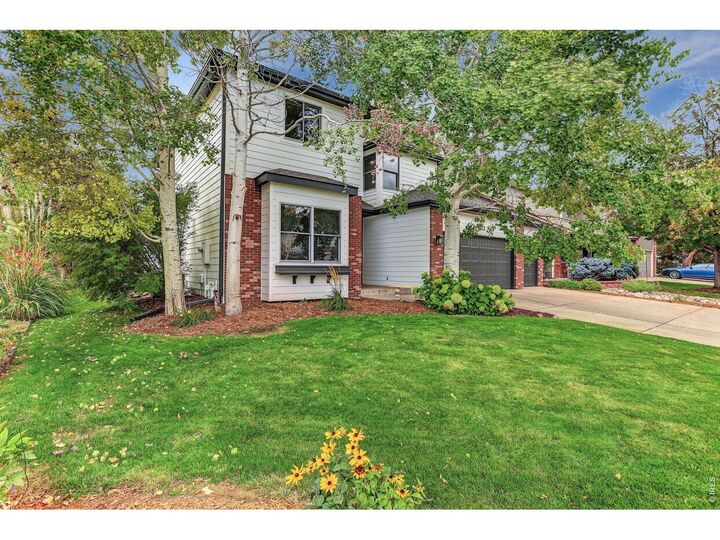
Welcome to this beautiful, custom-built, one-owner home in Loveland's desirable Brookside Park neighborhood! Thoughtfully designed and built by Buer Homes, this 4-bedroom, 4-bath home offers a wonderful combination of comfort, quality, and functionality. The inviting living and dining areas feature soaring vaulted ceilings, a cozy gas fireplace, and beautiful hardwood flooring that extends throughout much of the main level. The nicely updated kitchen offers ample workspace and a charming breakfast area, perfect for casual meals and morning coffee. Enjoy the convenience of main-floor living with a spacious primary suite and conveniently located laundry room. The finished basement provides additional living and entertaining space, complete with a 3/4 bathroom and plenty of flexibility for guests, hobbies, or home office. An oversized 3-car garage offers generous space for vehicles, storage, and recreational gear. With no HOA or Metro District, this well-cared-for home offers custom-built quality in one of Loveland's established neighborhoods!
MLS #:
1071060
1071060
Taxes
$2,915(2025)
$2,915(2025)
Lot Size
7,006 SQFT
7,006 SQFT
Type
Single-Family Home
Single-Family Home
Year Built
1993
1993
Style
Contemporary
Contemporary
School District
Thompson R2-J
Thompson R2-J
County
Larimer County
Larimer County
Listed By
Jeffrey "Jeff" Lewis, Coldwell Banker Realty, Contact: 9704432224
Barbara Giesey, Coldwell Banker Realty
Barbara Giesey, Coldwell Banker Realty
Source
IRES LLC
Last checked Oct 22 2026 at 6:52 PM GMT+0000
IRES LLC
Last checked Oct 22 2026 at 6:52 PM GMT+0000
Bathroom Details
- Full Bathrooms: 2
- 3/4 Bathrooms: 2
Interior Features
- Eat-In Kitchen
- Separate Dining Room
- Skylights
- Walk-In Closet(s)
- Cathedral Ceiling(s)
- Washer/Dryer Hookup
Kitchen
- Disposal
- Microwave
- Refrigerator
- Dishwasher
- Fire Alarm
- Dryer
- Washer
- Gas Range
Subdivision
- Brookside Park
Lot Information
- Curbs
- Gutters
- Sidewalks
- Street Light
- Deciduous Trees
- Fire Hydrant Within 500 Feet
- House Faces North
- Level
- Paved
Property Features
- Fireplace: Gas
- Fireplace: Living Room
Heating and Cooling
- Forced Air
- Central Air
- Ceiling Fan(s)
Basement Information
- Crawl Space
- Partially Finished
Exterior Features
- Roof: Composition
Utility Information
- Utilities: Natural Gas Available, Electricity Available, Cable Available
- Sewer: Public Sewer
School Information
- Elementary School: Edmondson
- Middle School: Erwin, Lucile
- High School: Loveland
Garage
- Attached
Parking
- Garage Door Opener
- Attached
Stories
- Two
Living Area
- 2,615 sqft
Additional Information: Ft. Collins | 9704432224
Location
Disclaimer: Updated: 10/22/26 11:52 Information source: Information and Real Estate Services, LLC. Provided for limited non-commercial use only under IRES Rules © Copyright IRES. Terms of Use: Listing information is provided exclusively for consumers personal, non-commercial use and may not be used for any purpose other than to identify prospective properties consumers may be interested in purchasing. Information deemed reliable but not guaranteed by the MLS.
Based on information submitted to the MLS GRID as of 10/22/2026 18:52. All data is obtained from various sources and may not have been verified by broker or MLS GRID. Supplied Open House Information is subject to change without notice. All information should be independently reviewed and verified for accuracy. Properties may or may not be listed by the office/agent presenting the information.
