

Listing Courtesy of:  elevateMLS / Listed By: Caitlin Rankin, Coldwell Banker Realty - Contact: 719-550-2500
 elevateMLS / Listed By: Caitlin Rankin, Coldwell Banker Realty - Contact: 719-550-2500
 19905 Riverglen Lane Monument, CO 80132
Active (0 Days)
$895,000 (USD)
Description
MLS #:
6409362
6409362
Taxes
$3,549(2025)
$3,549(2025)
Lot Size
0.63 acres
0.63 acres
Type
Single-Family Home
Single-Family Home
Year Built
1995
1995
School District
Lewis-Palmer-38
Lewis-Palmer-38
County
El Paso County
El Paso County
Listed By
Caitlin Rankin, Coldwell Banker Realty, Contact: 719-550-2500
Source
elevateMLS
Last checked Oct 16 2026 at 5:43 PM GMT+0000
elevateMLS
Last checked Oct 16 2026 at 5:43 PM GMT+0000
Bathroom Details
- Full Bathrooms: 3
- Half Bathroom: 1
Interior Features
- French Doors
- 5-Pc Bath
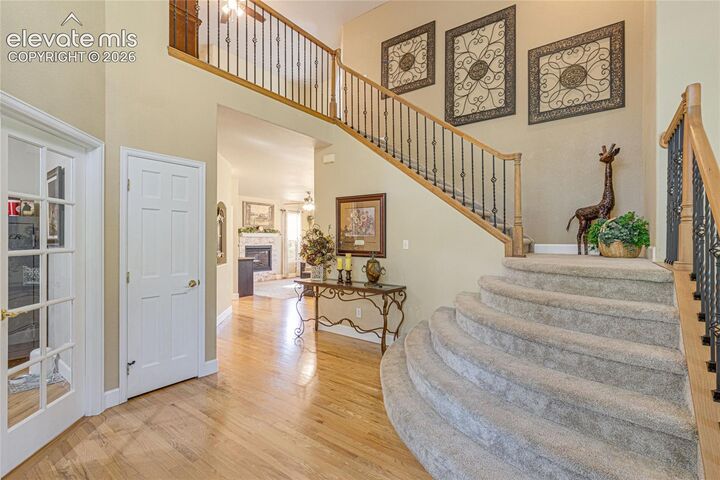
- 9ft + Ceilings
Kitchen
- Refrigerator
- Dishwasher
- Oven
- Disposal
- Microwave Oven
Lot Information
- See Prop Desc Remarks
Property Features
- Fireplace: Main Level
Heating and Cooling
- Forced Air
- Central Air
Basement Information
- Full Basement
Homeowners Association Information
- Dues: $209/Annual
Flooring
- Wood
Exterior Features
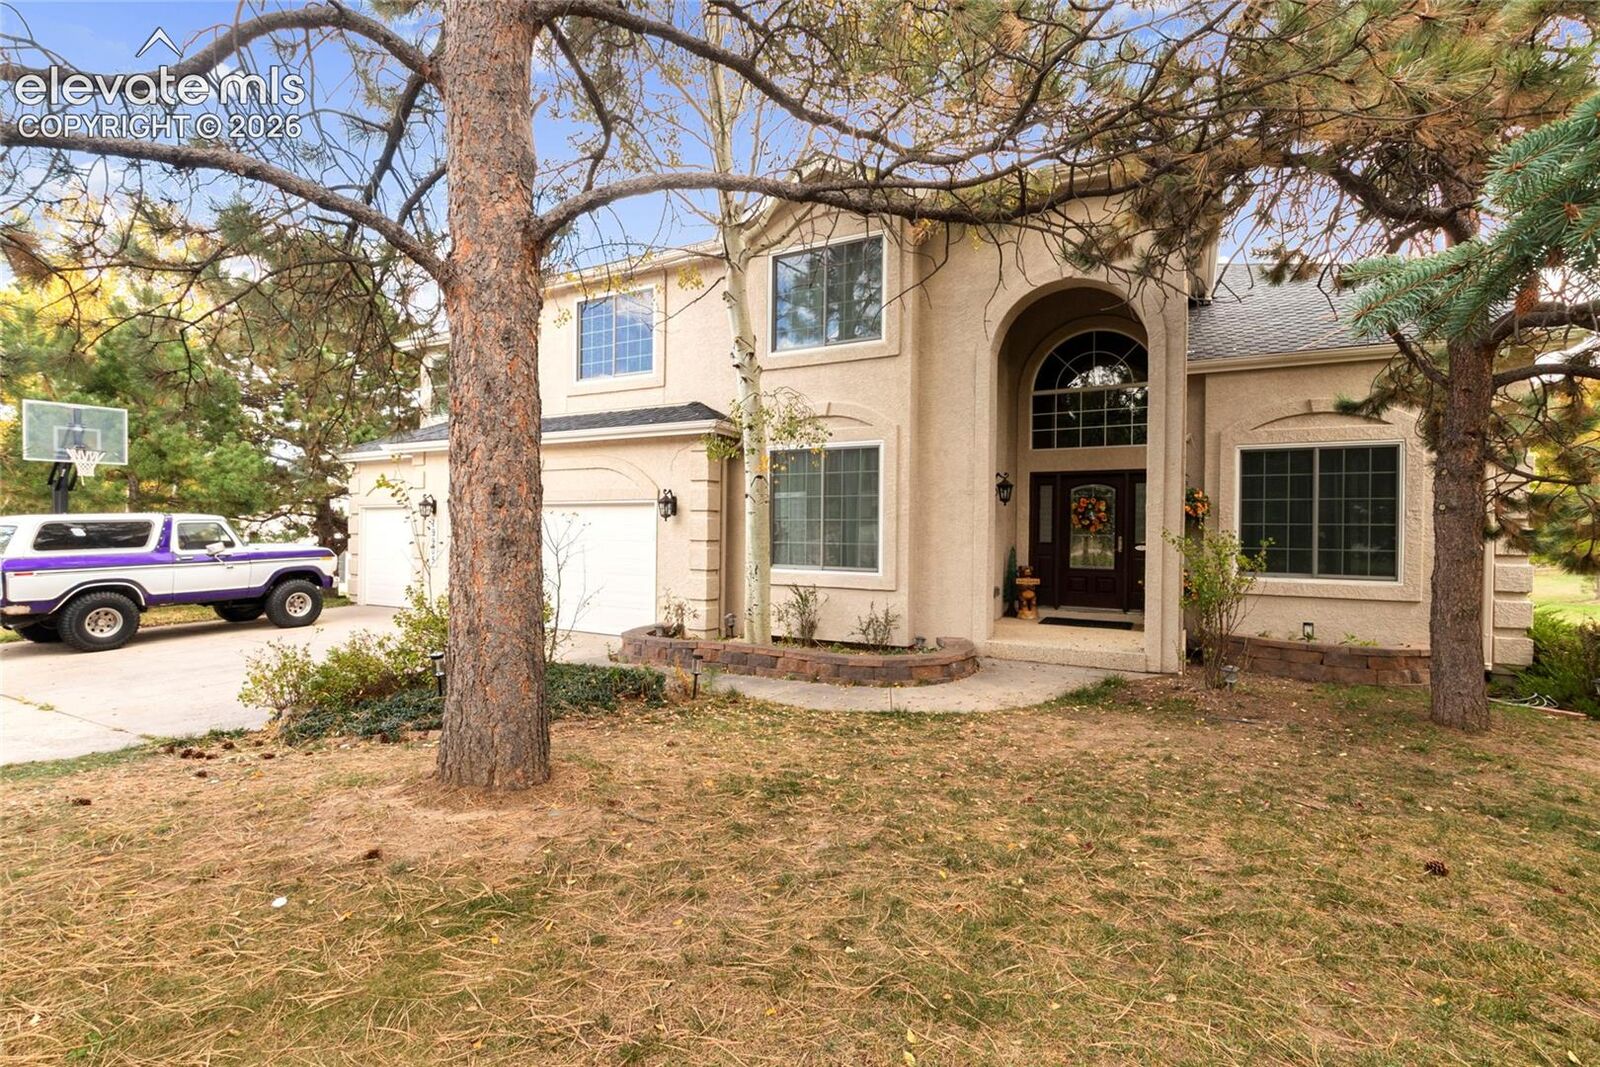
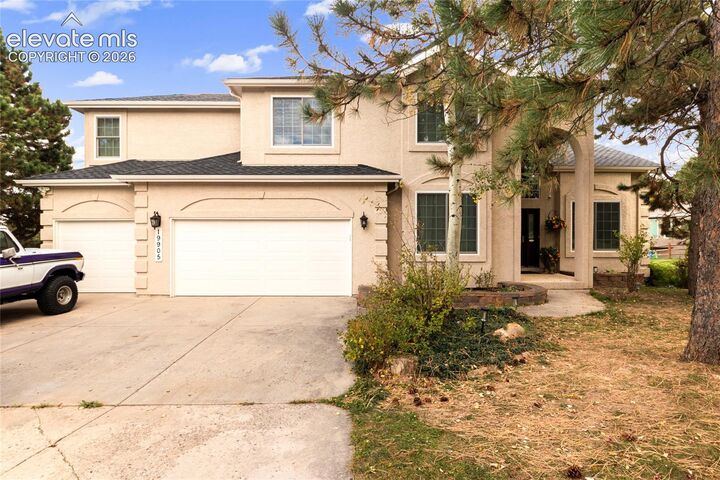
- Stucco
- Roof: Composite Shingle
Utility Information
- Utilities: Electricity Connected
- Sewer: Sewer
Garage
- Attached
- Even With Main Level
Parking
- Total: 3
Stories
- 2 Story
Living Area
- 4,216 sqft
Additional Information: Colorado Springs | 719-550-2500
Location
Disclaimer: The real estate listing information and related content displayed on this site is provided exclusively for consumers’ personal, non-commercial use and may not be used for any purpose other than to identify prospective properties consumers may be interested in purchasing. This information and related content is deemed reliable but is not guaranteed accurate by the Pikes Peak REALTOR® Services Corp d/b/a elevateMLS. Most recently updated as of {10/16/26 10:43}.
 The real estate listing information and related content displayed on this site is provided exclusively for consumers’ personal, non-commercial use and may not be used for any purpose other than to identify prospective properties consumers may be interested in purchasing. This information and related content is deemed reliable but is not guaranteed accurate by the Pikes Peak REALTOR® Services Corp d/b/a elevateMLS. Most recently updated as of {10/16/26 10:43}.

Upstairs, you'll find a spacious loft overlooking the main level, along with four generously sized bedrooms. The primary suite is a true retreat, featuring built-in shelving, a large walk-in closet, and a beautifully appointed bathroom complete with elegant silver travertine, a spacious walk-in shower, separate soaking tub, and radiant heated floors. The expansive basement offers an incredible amount of additional living space, complete with a full bathroom and endless possibilities for a recreation room, home theater, gym, or entertaining area.
Step outside and enjoy the brand-new deck, completed in 2026, perfect for relaxing or hosting gatherings. Additional highlights include a brand-new roof installed in 2026, two water heaters, and a spacious 3-car garage offering plenty of room for vehicles and storage. With multiple living areas, a functional floor plan, and updates already taken care of, this home offers the perfect combination of comfort, space, and versatility!